

Plan & Build
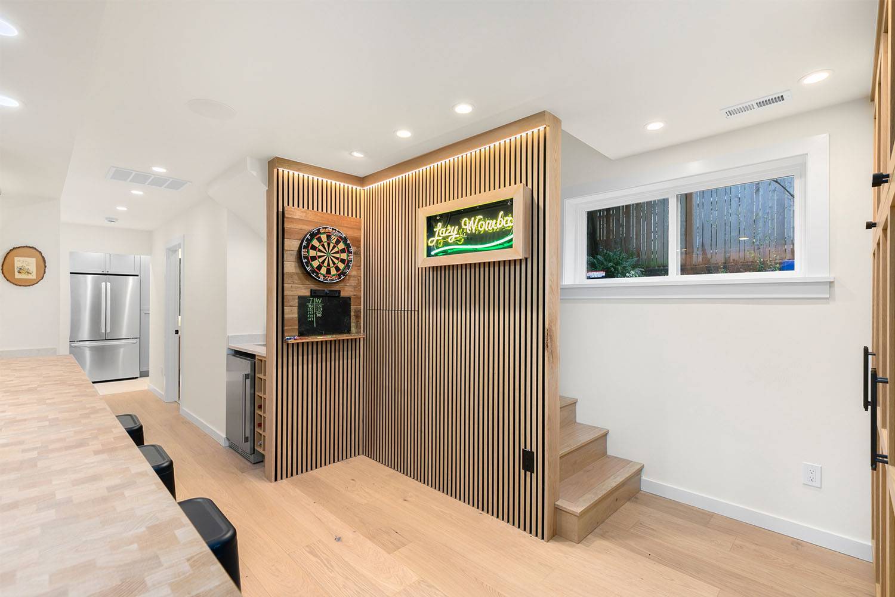
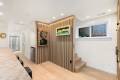
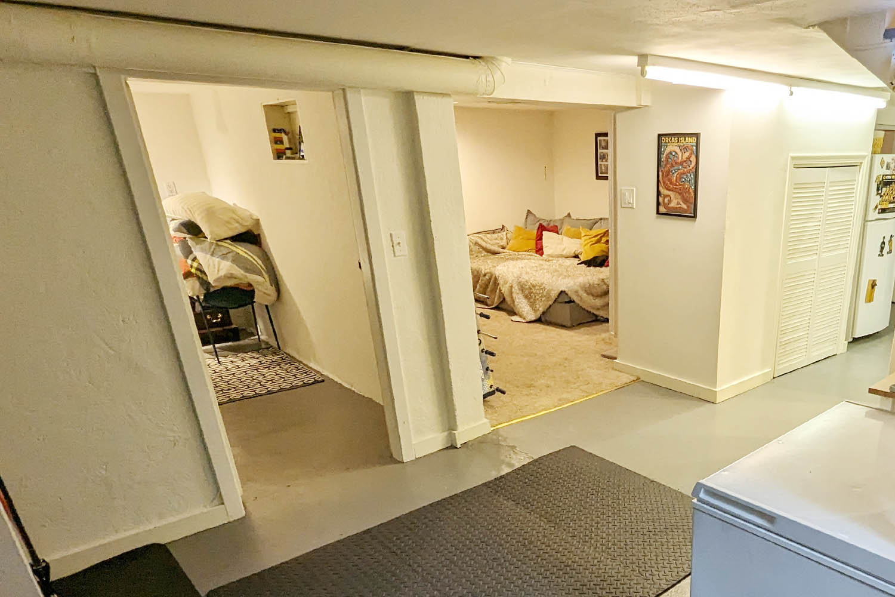
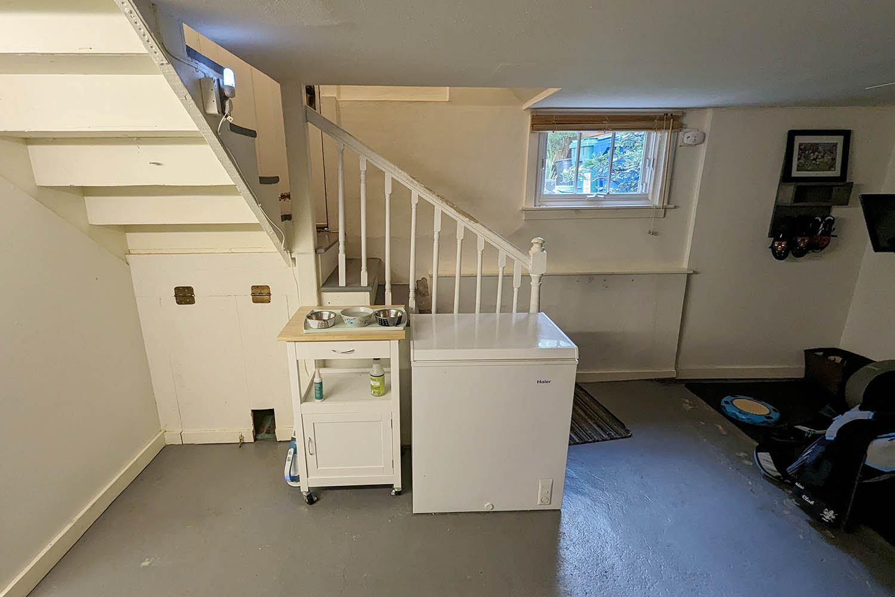
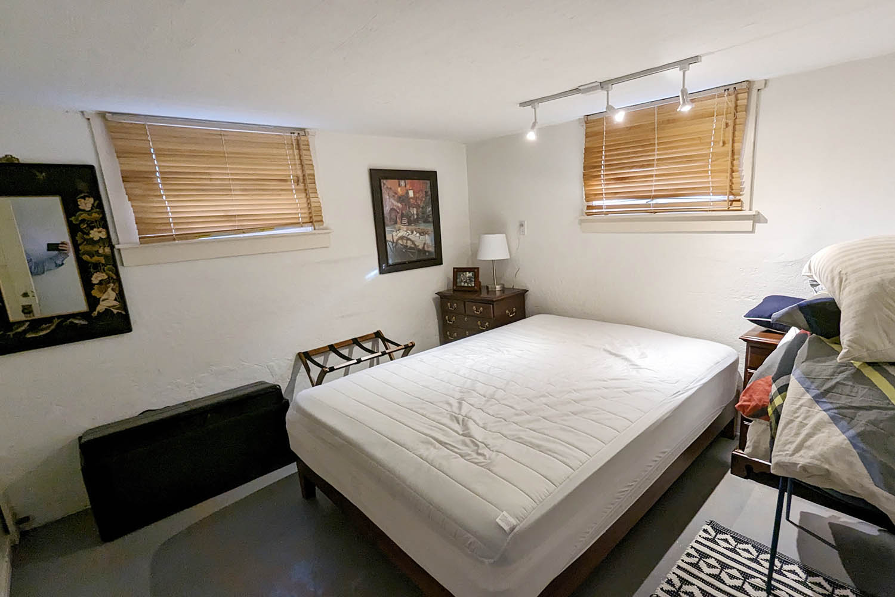
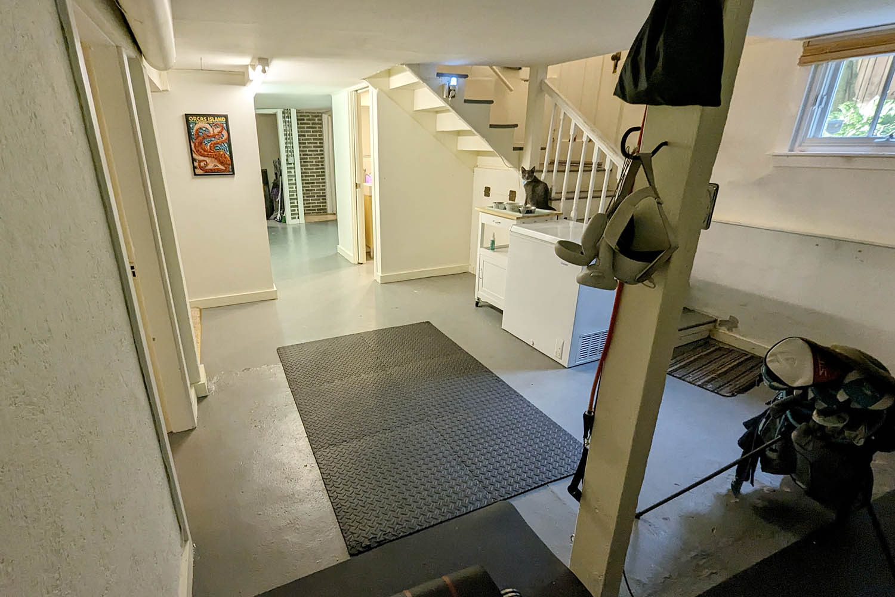
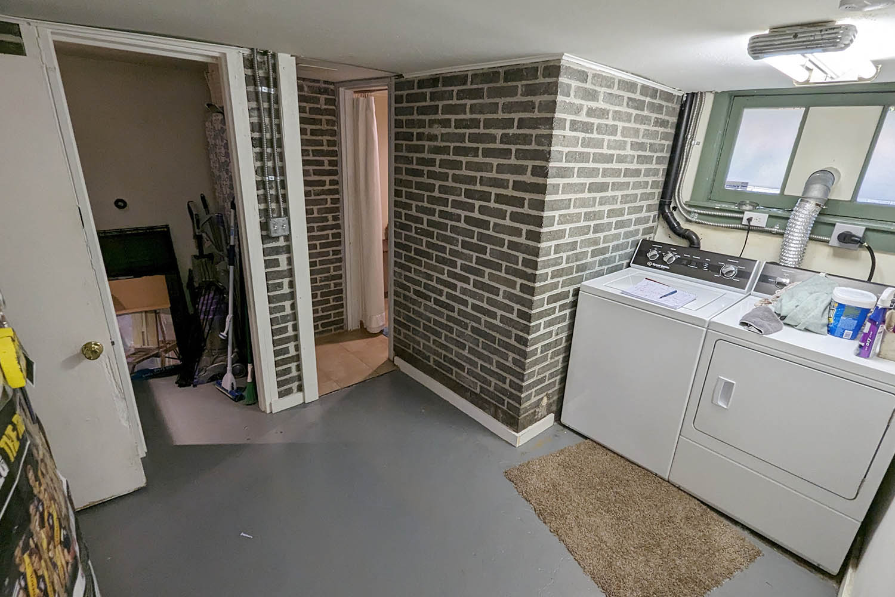
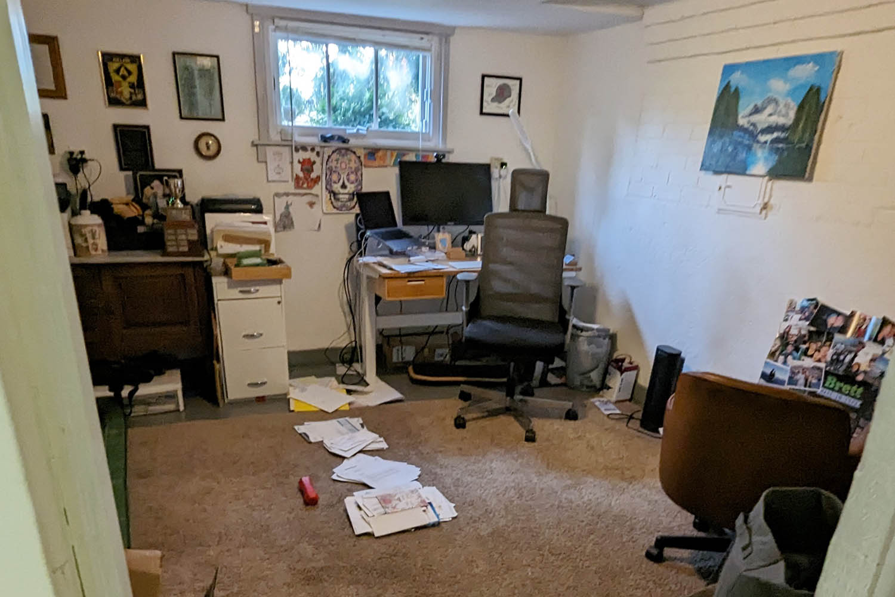
Extensive structural and engineering work made it possible to increase ceiling heights from six feet to eight feet, fundamentally changing the feel and functionality of the space. The redesigned lower level was carefully planned to feel cohesive with the home’s existing architecture while maximizing natural light, comfort, and usability.
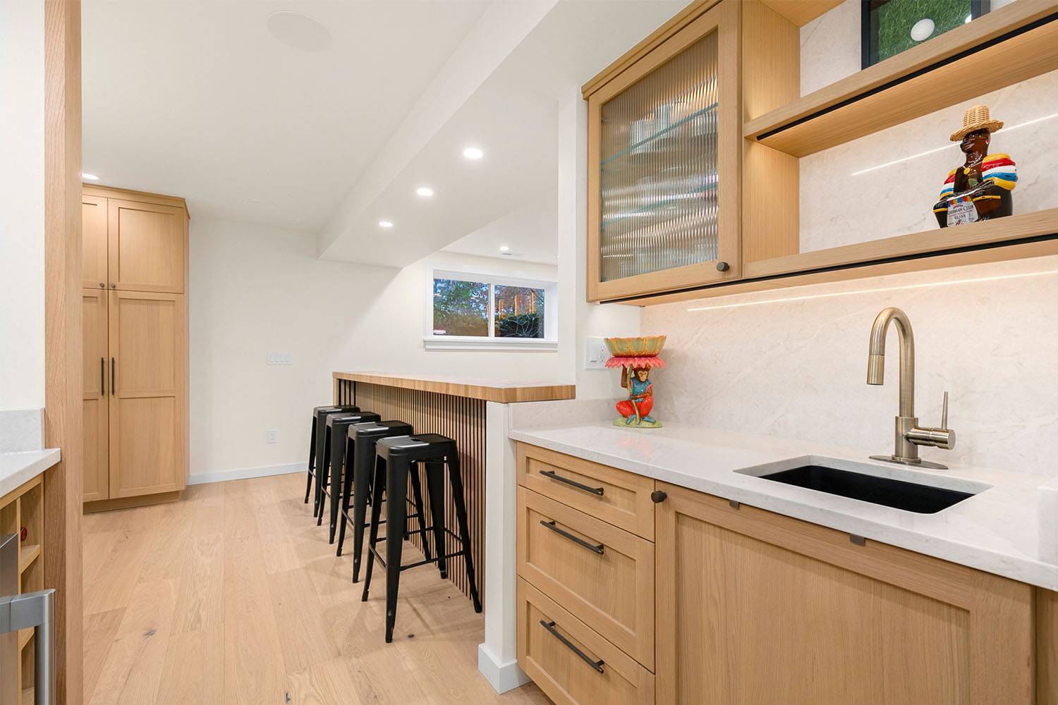
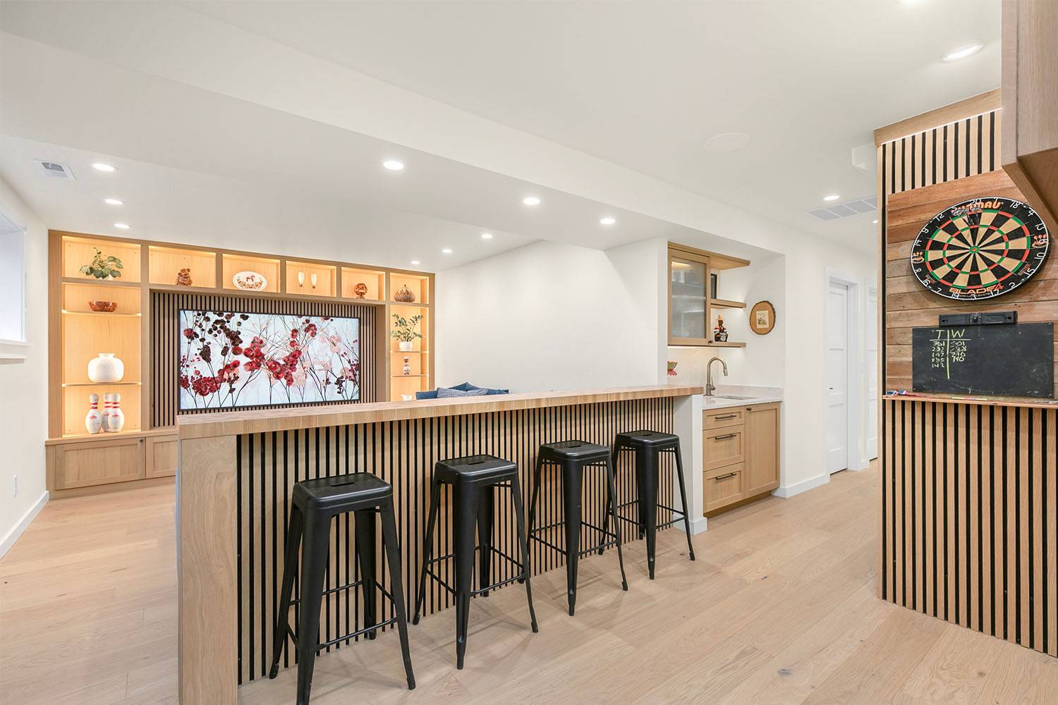
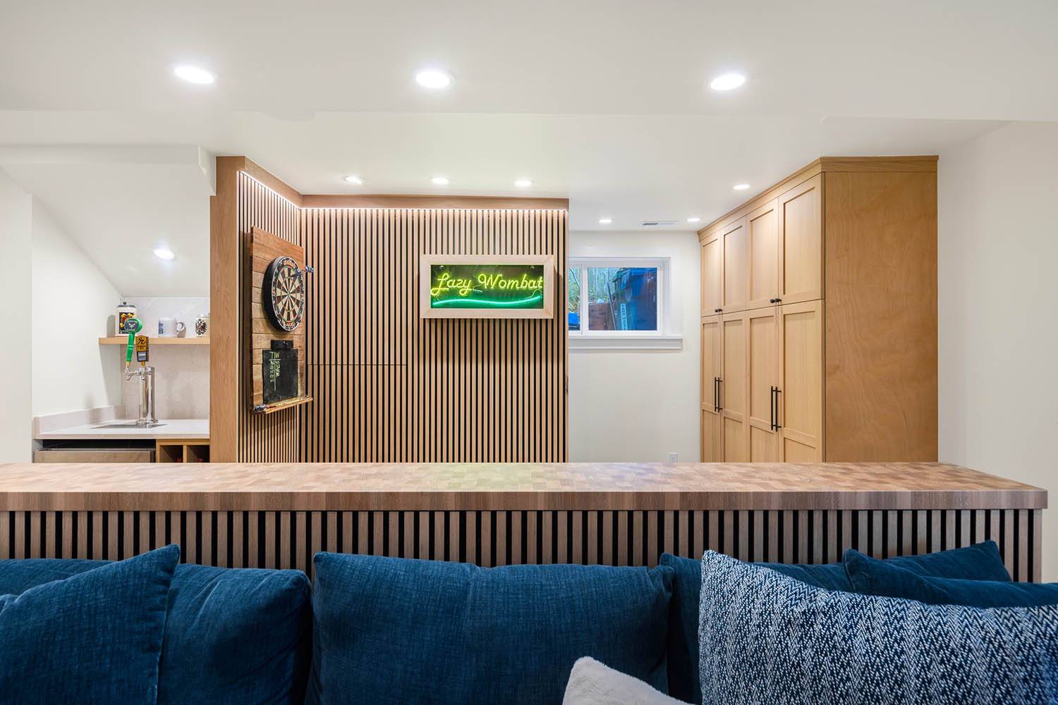
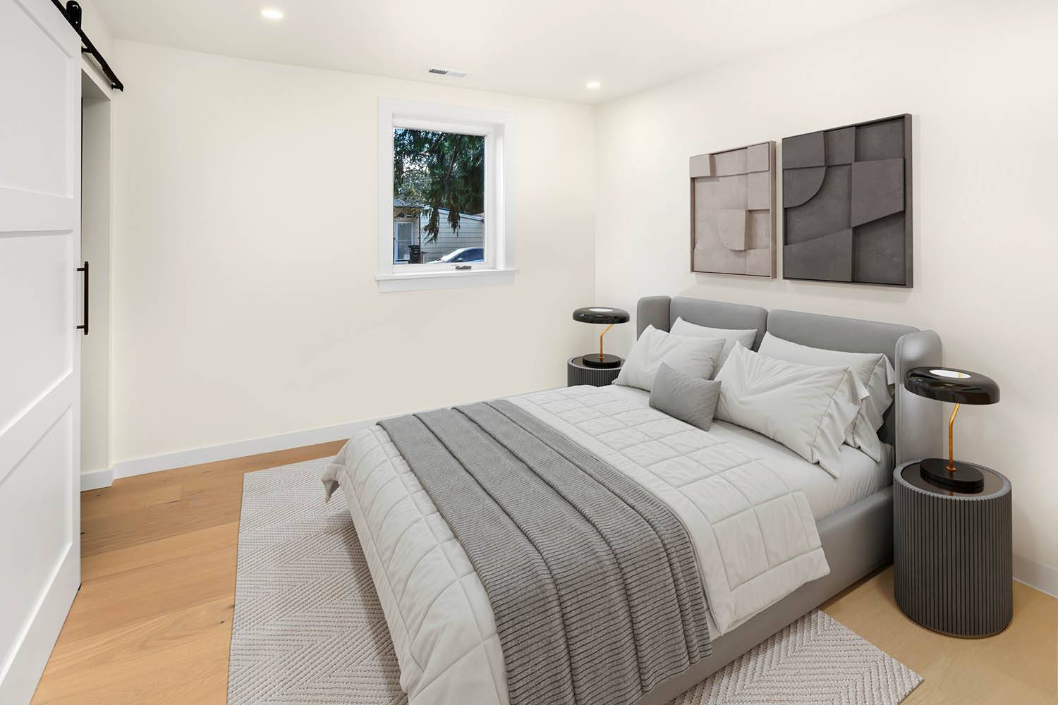
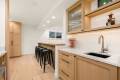
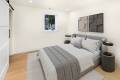
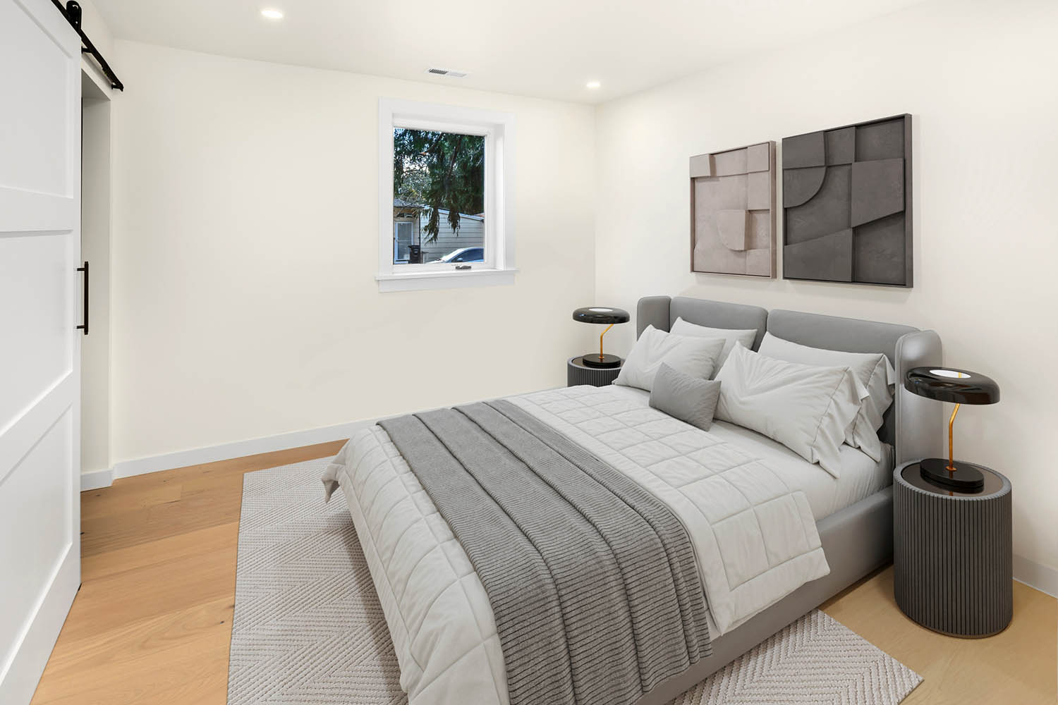
The completed renovation includes a spacious media and entertainment area, custom bar, laundry room, full bathroom, and two additional bedrooms—creating a versatile lower-level environment designed for both everyday living and hosting guests.]
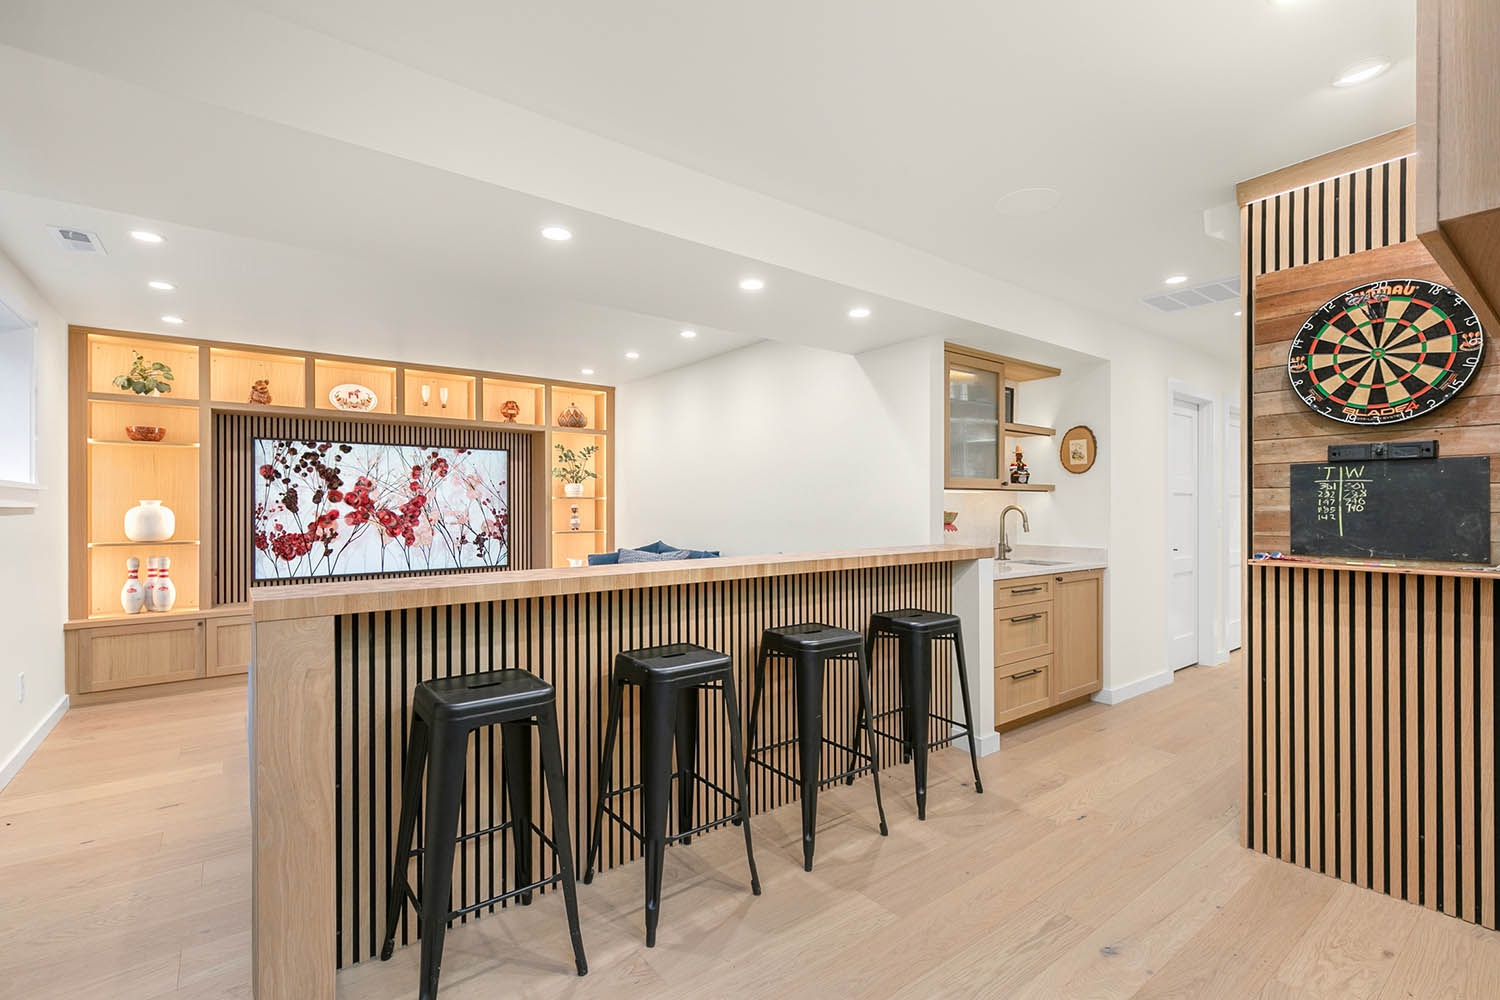
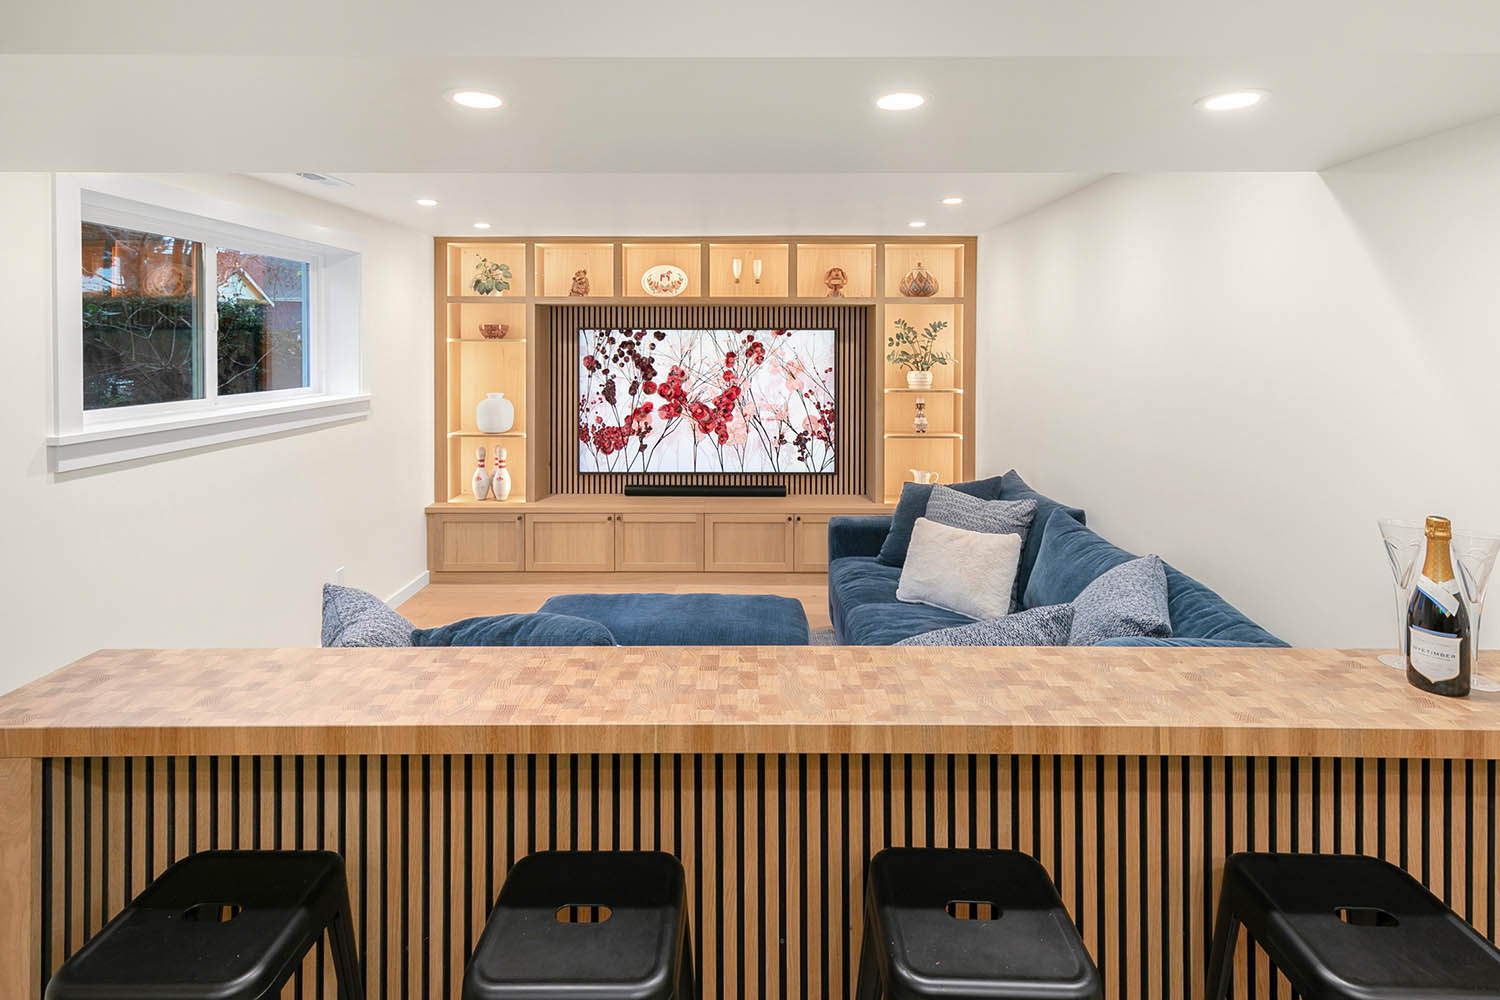
Movie & Games Room
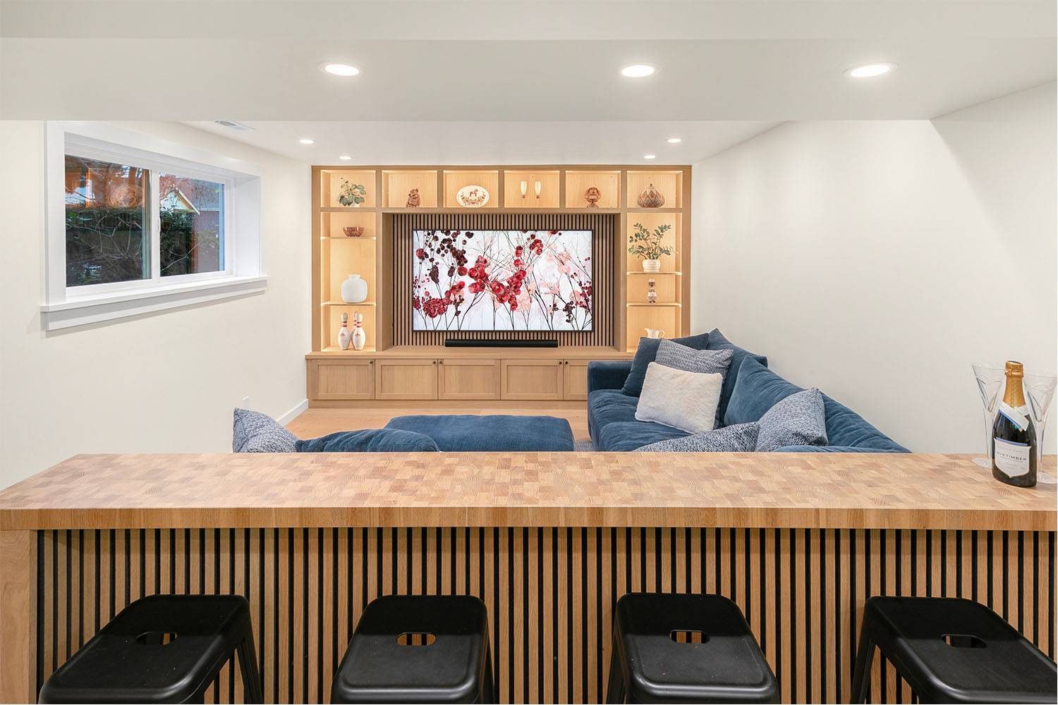
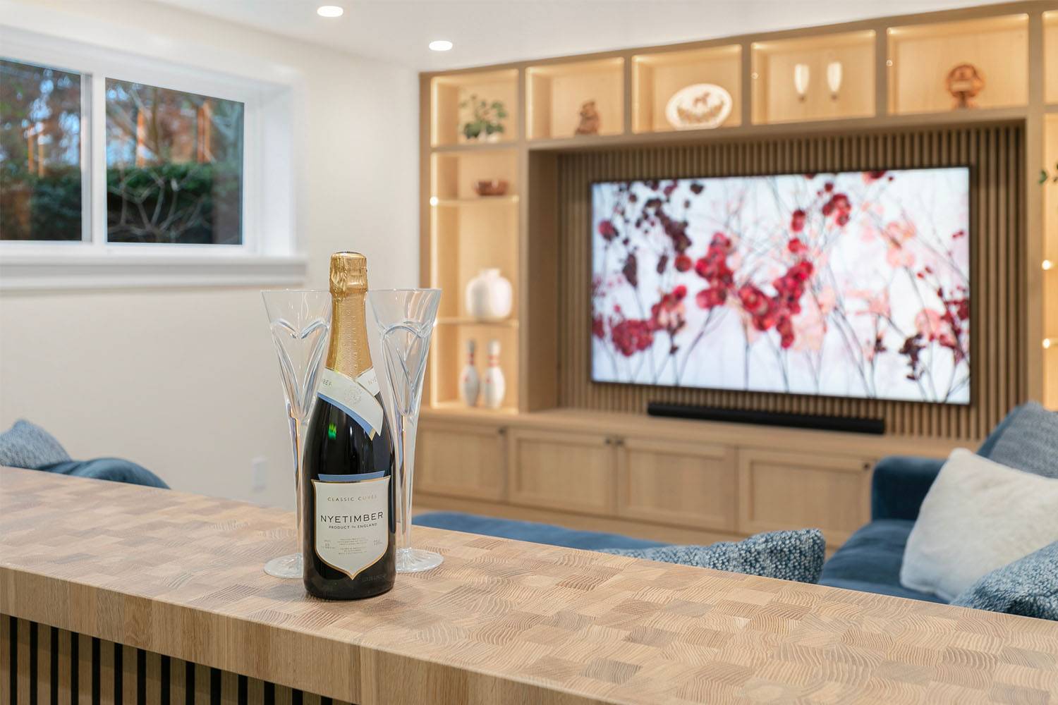
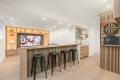
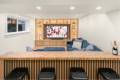
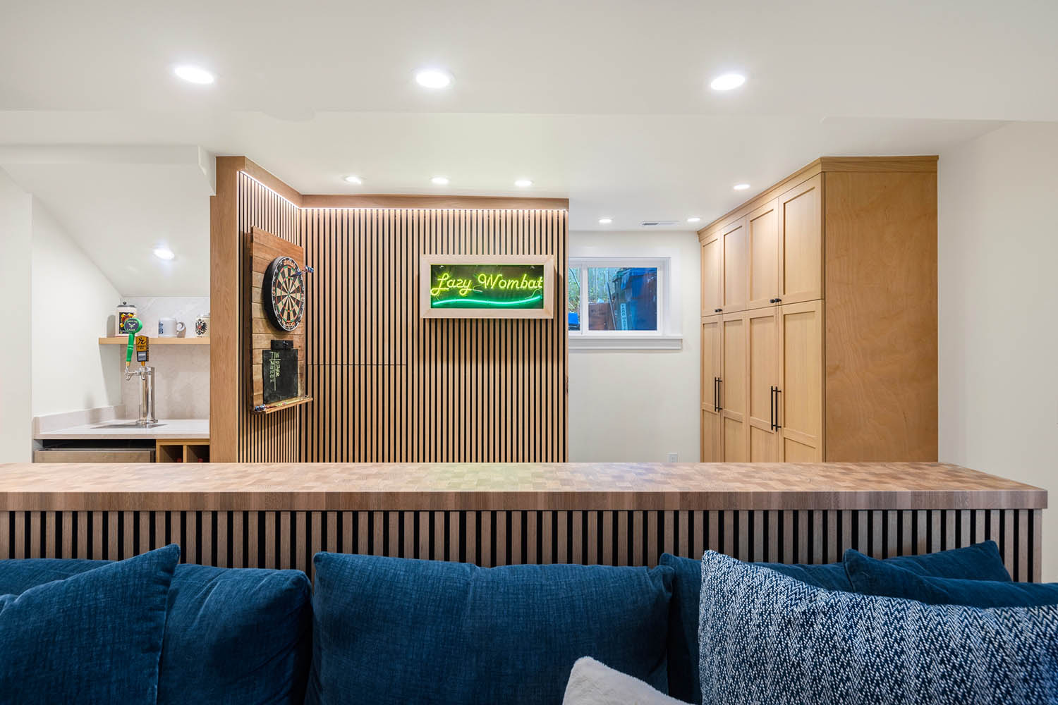
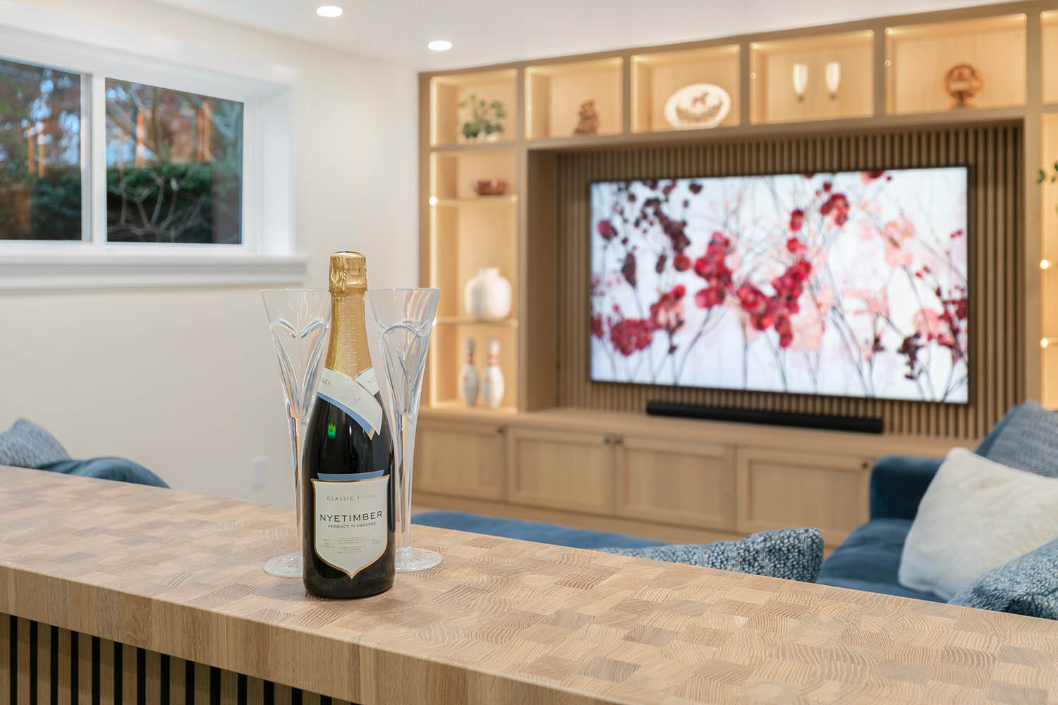
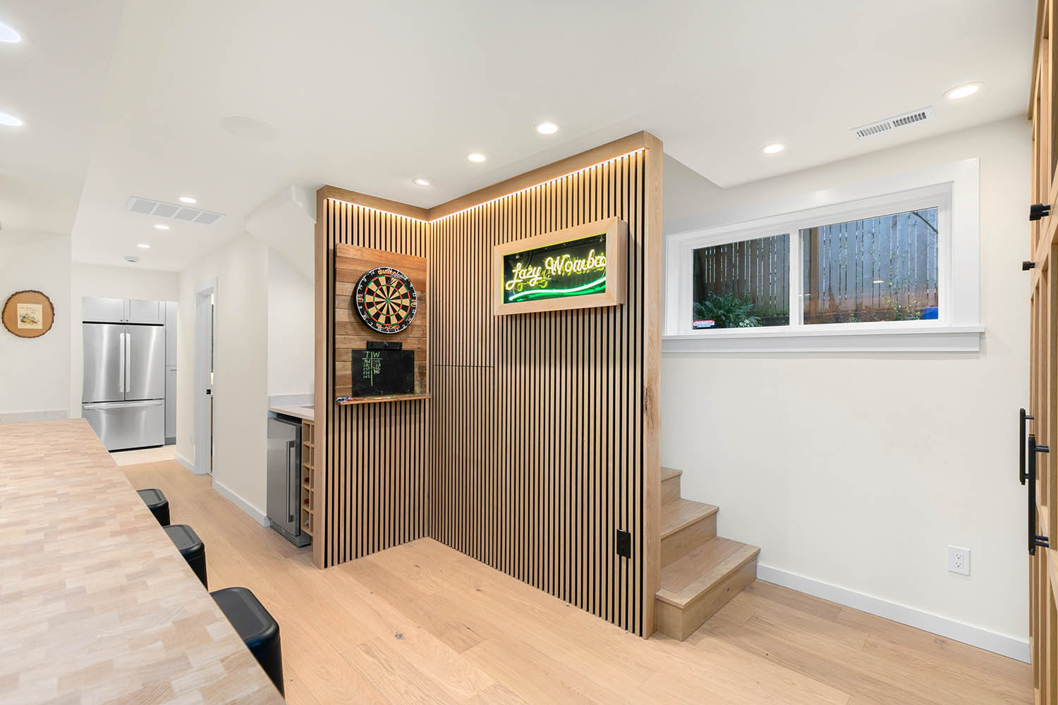
Designed for both entertaining and everyday relaxation, the media room features an 85-inch television, generous seating backed by a sit-up bar, and an open layout that comfortably accommodates everything from movie nights to large game-day gatherings.
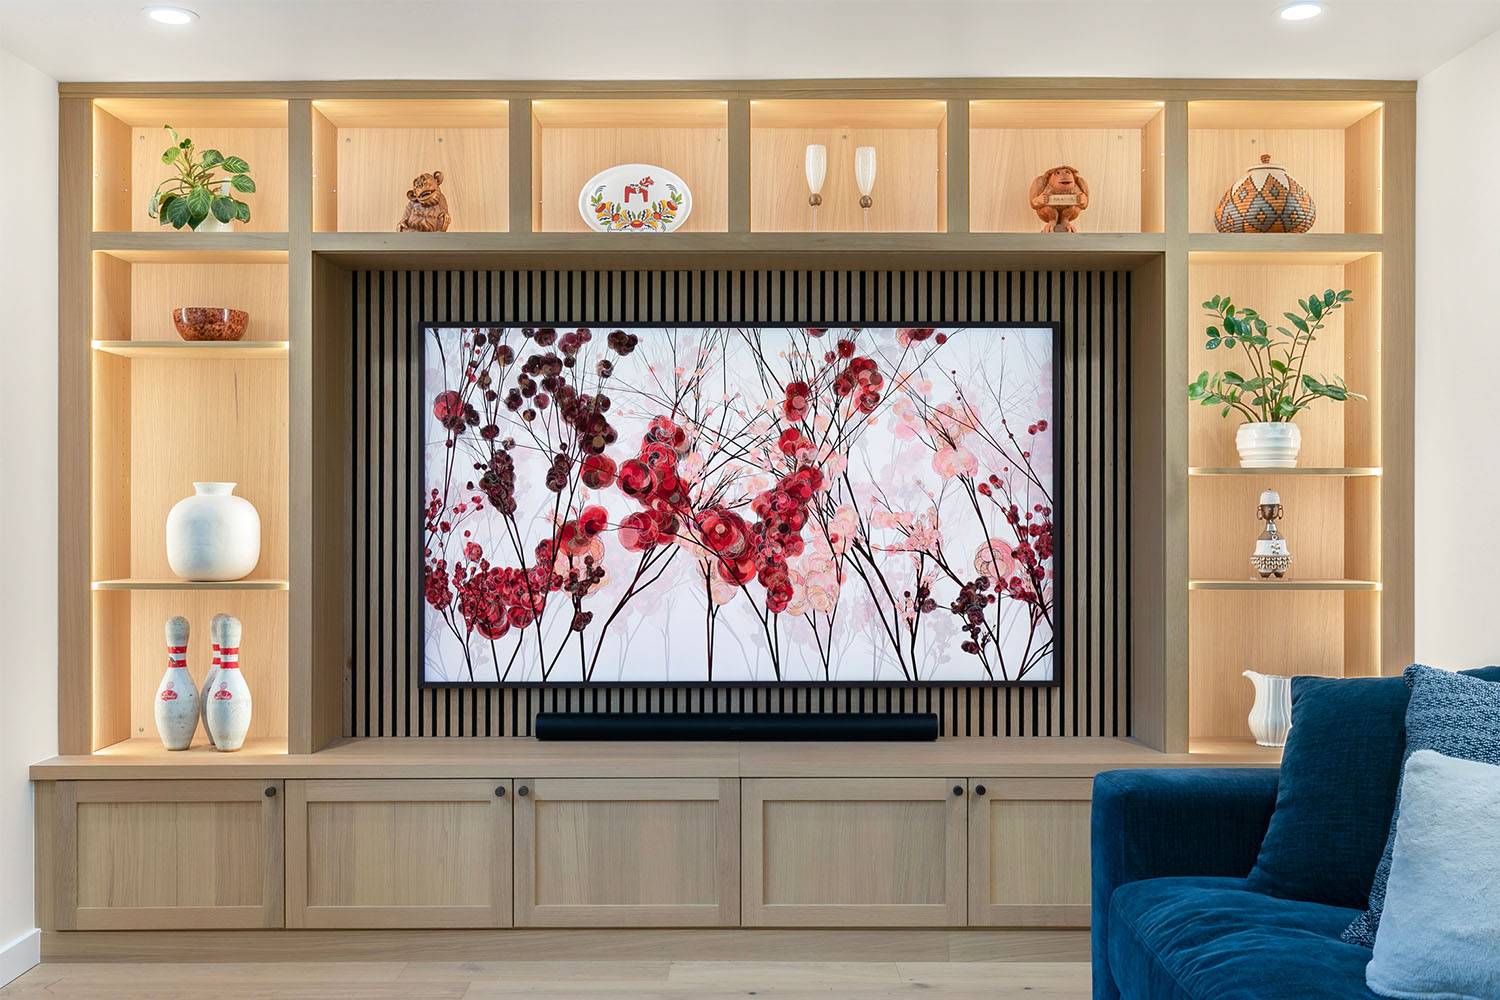
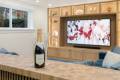
Custom Cabinetry with Integrated Lighting
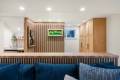
Custom-built cabinetry with integrated automated lighting adds both warmth and functionality to the lower-level living space. Adjustable display lighting can be tailored to match the mood of the environment, creating a refined atmosphere for entertaining, movie nights, or everyday living while highlighting the craftsmanship and architectural detailing throughout the room.
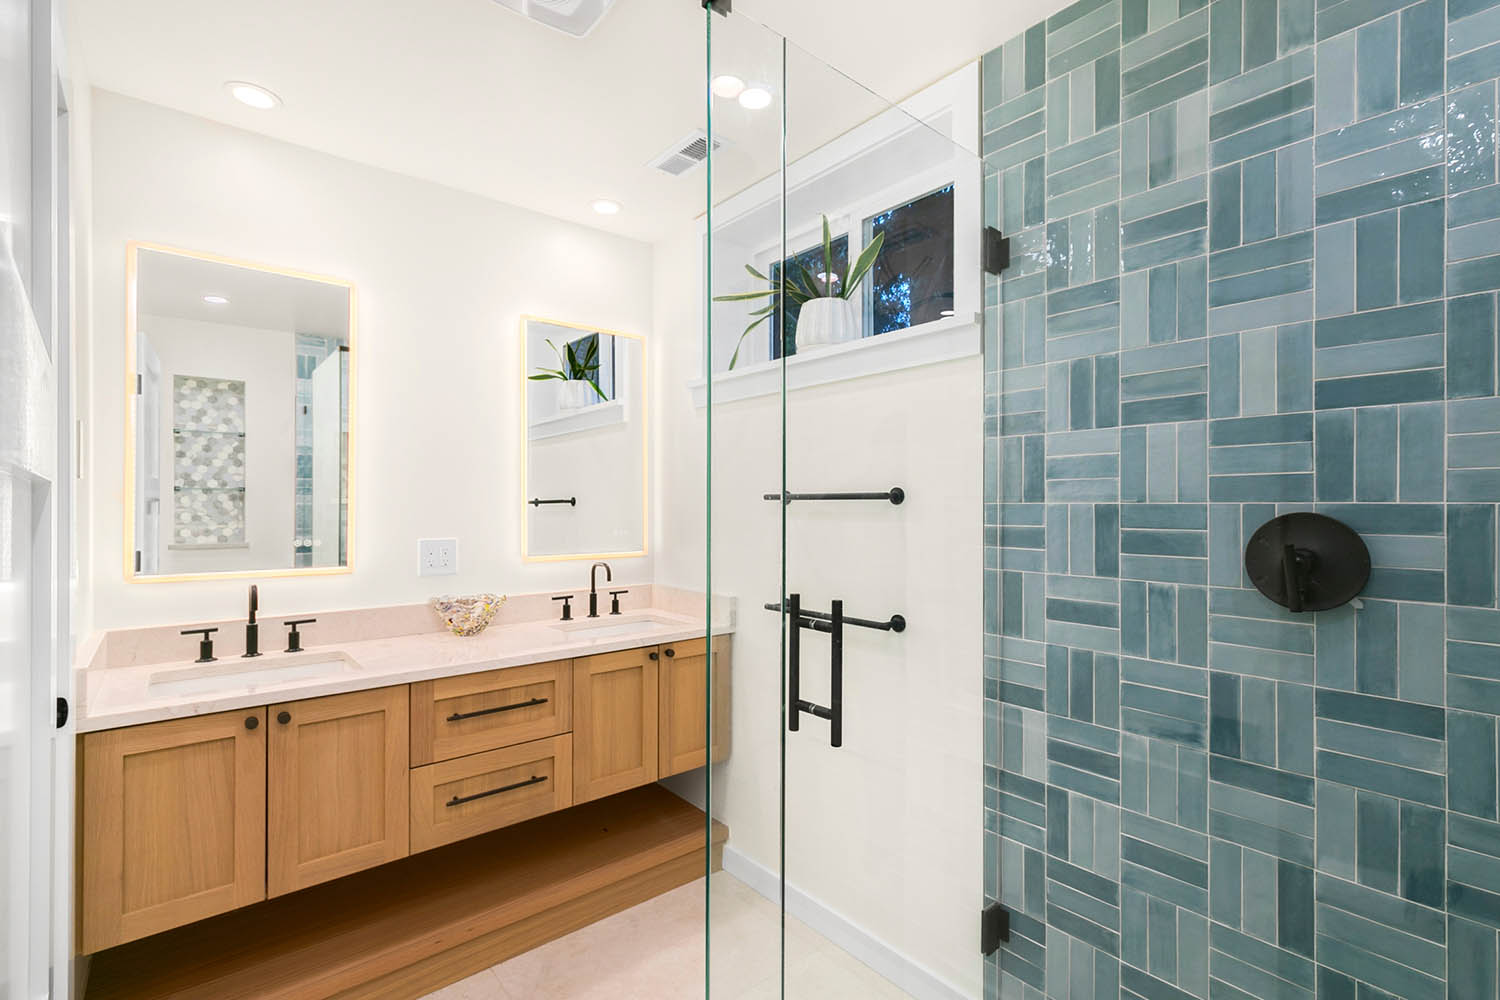
Spacious Bathroom
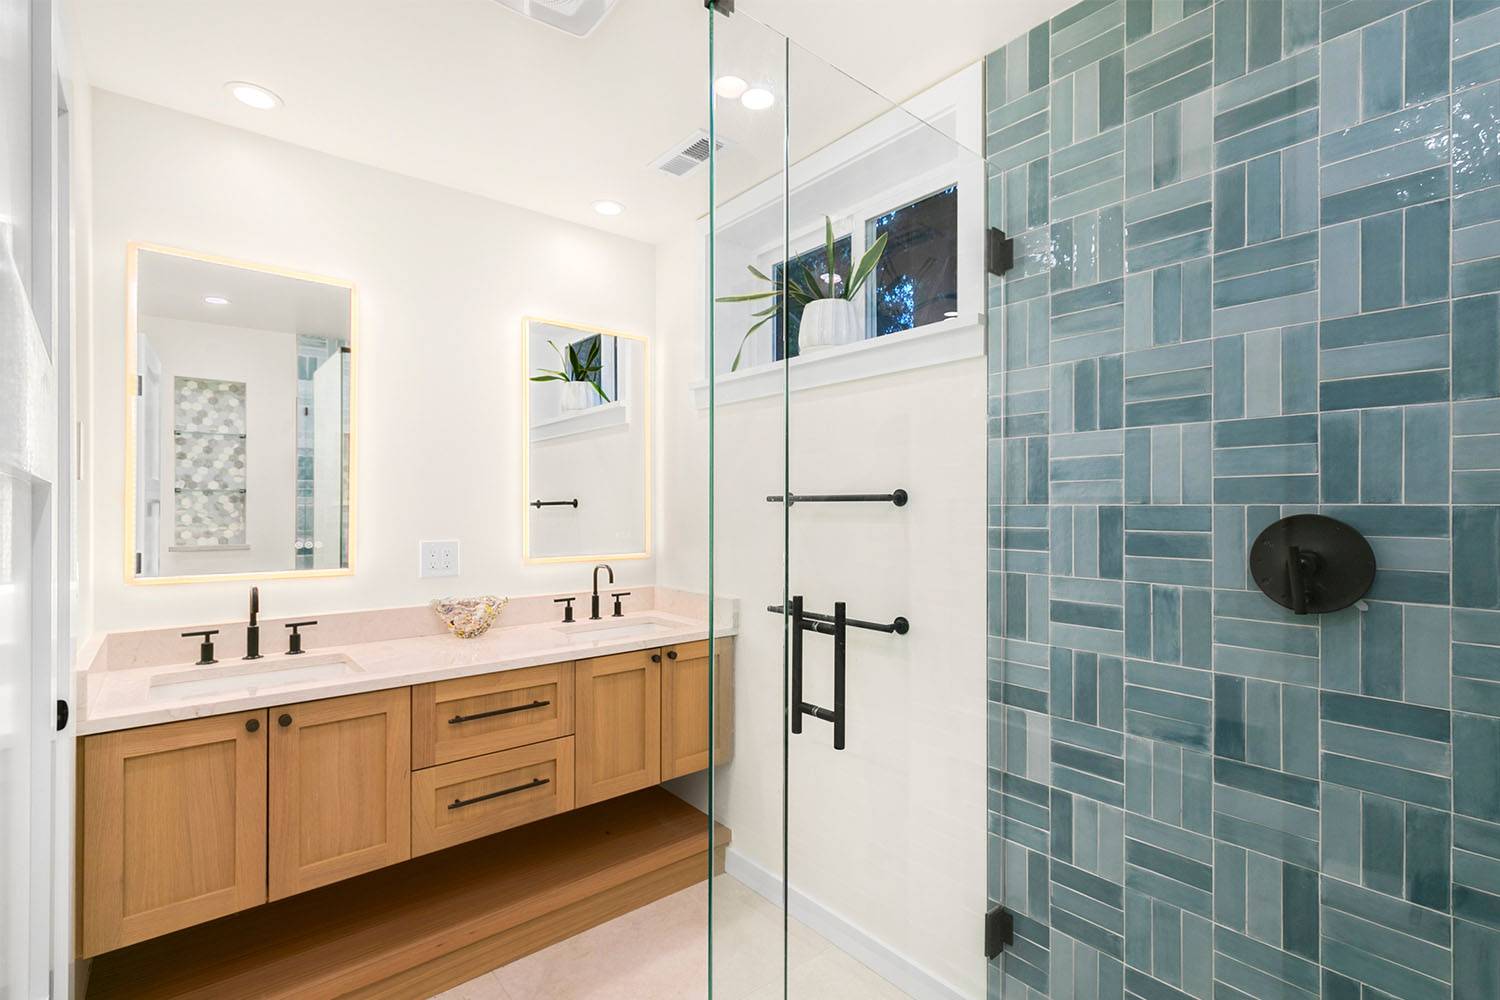
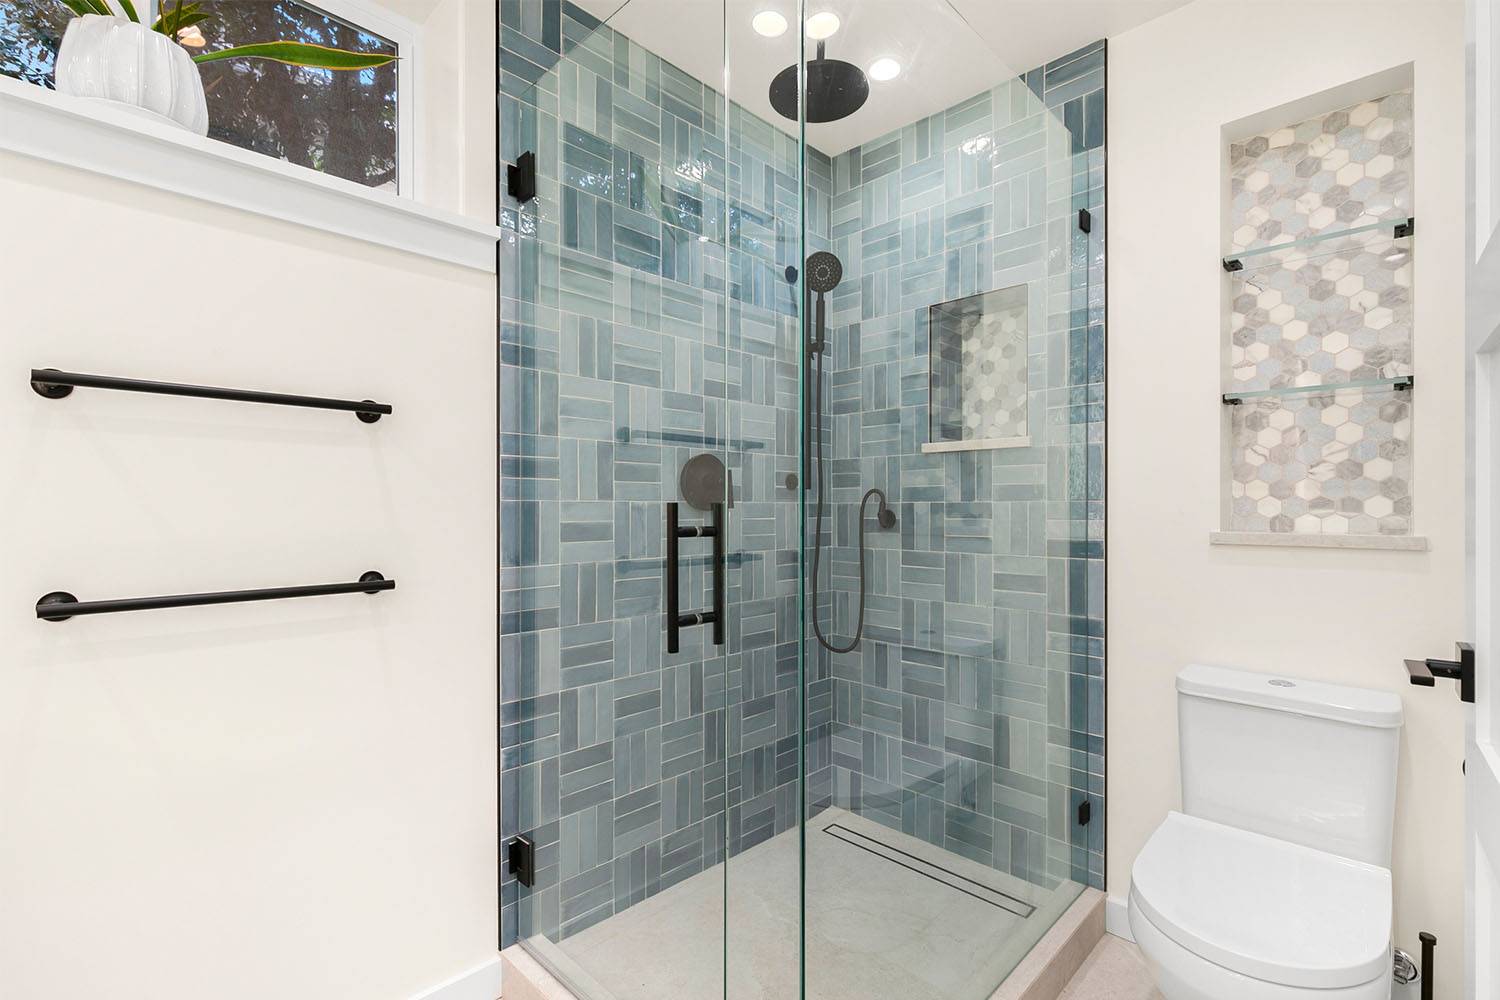
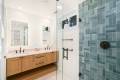
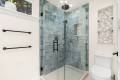
The lower-level bathroom was designed to support both guest use and the additional bedrooms with double vanities, a large multi-head shower, and carefully selected finishes that feel cohesive with the overall home design.







Transforming Underutilized Space Into Everyday Living
One of the primary goals of this project was to make the lower level feel fully integrated with the rest of the home rather than separate or secondary. Increasing ceiling heights, improving lighting, and carefully planning the layout dramatically changed both the experience and usability of the space.
The result is a lower level that functions comfortably as an extension of the home—supporting entertaining, guest accommodations, and daily living with the same level of comfort and refinement found throughout the upper floors.
Start Your Home Transformation Today
Whether you too are planning a basement conversion, kitchen renovation, whole-home remodel, outdoor living space, or complete property transformation, London Design Build creates thoughtfully designed environments tailored to the way you live. Our team guides clients through a personalized design-build process focused on craftsmanship, communication, and lasting quality.