

Plan & Build
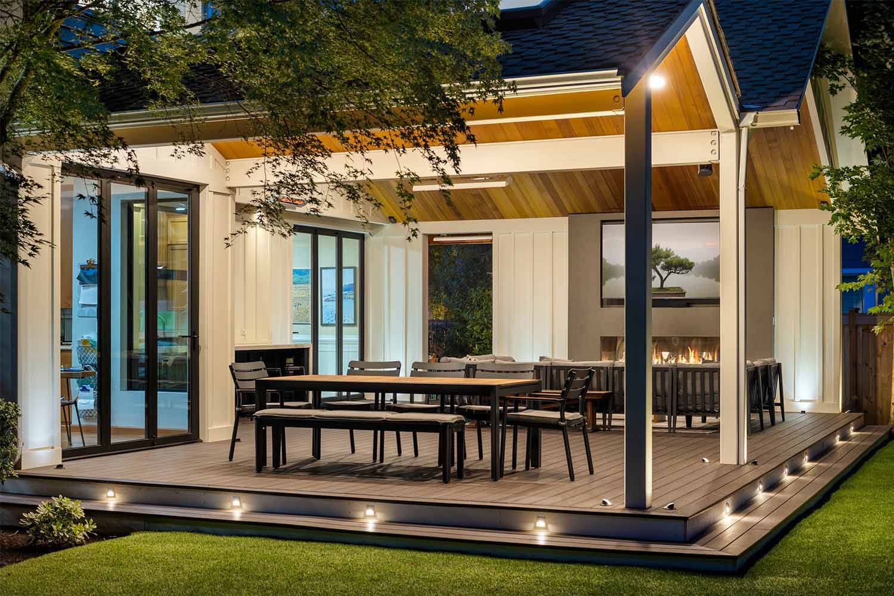
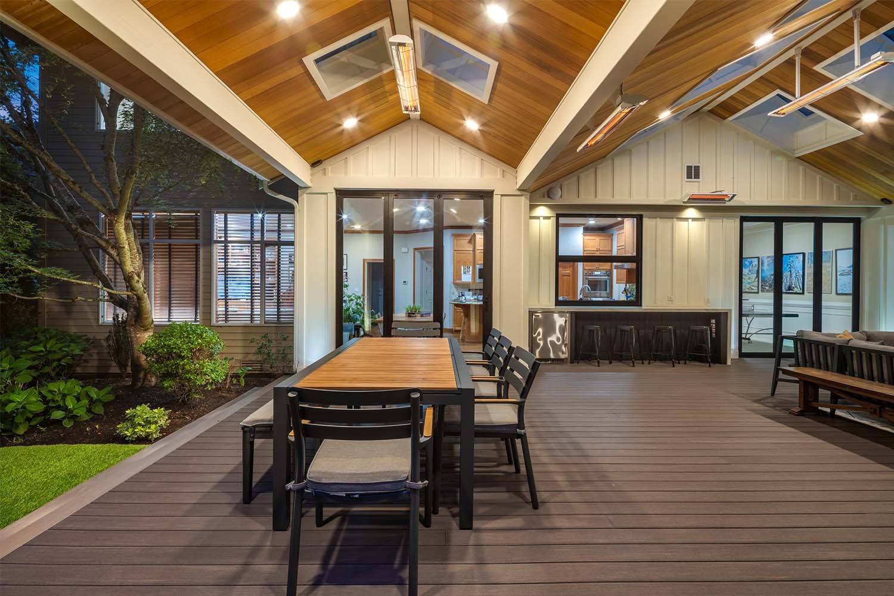
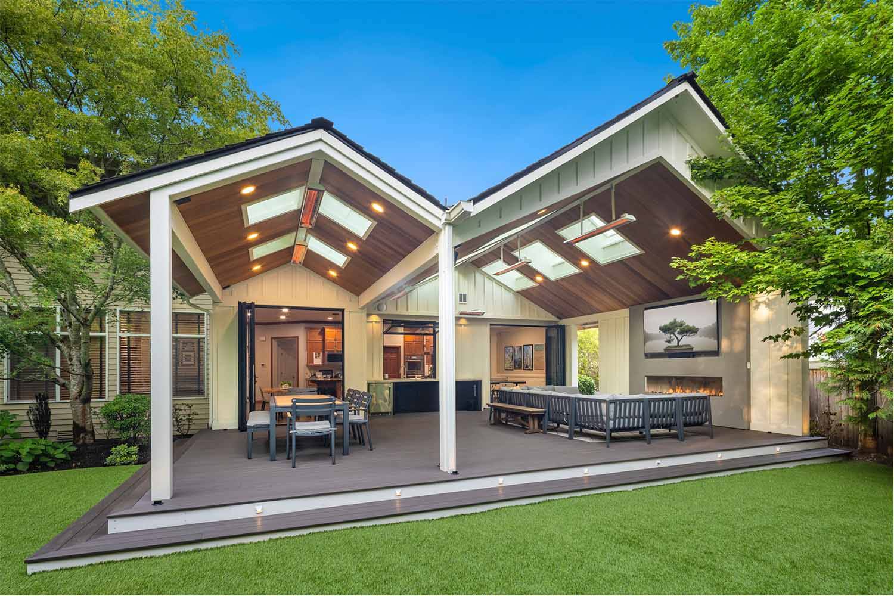
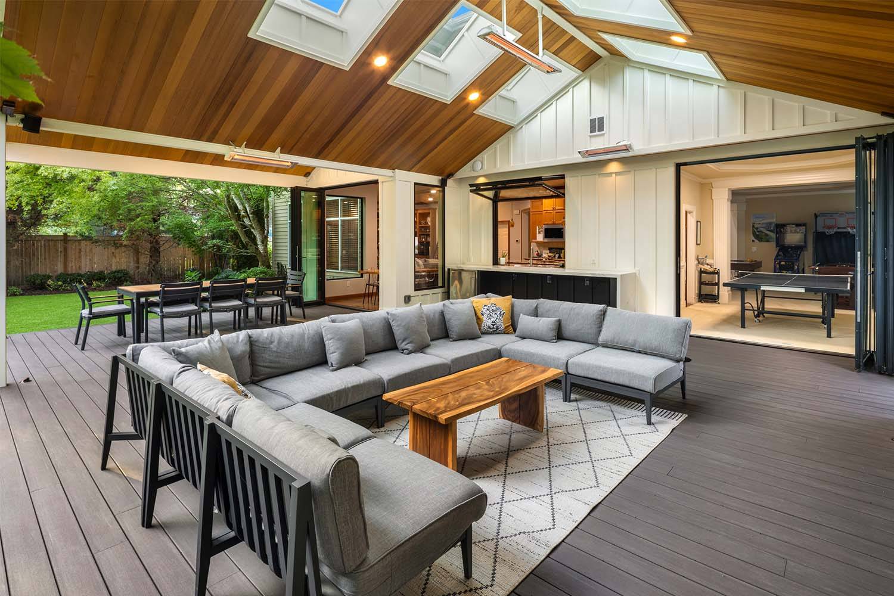
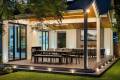
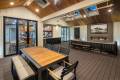
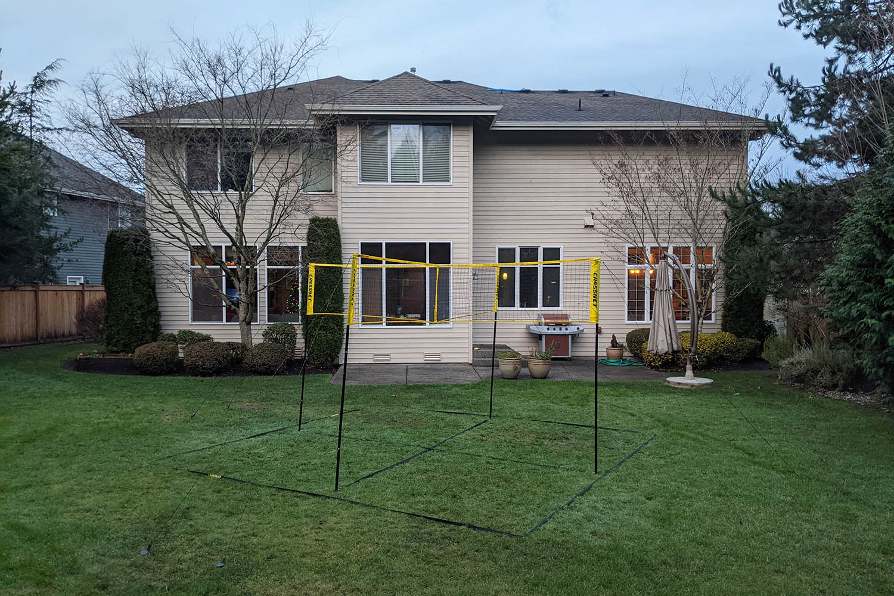
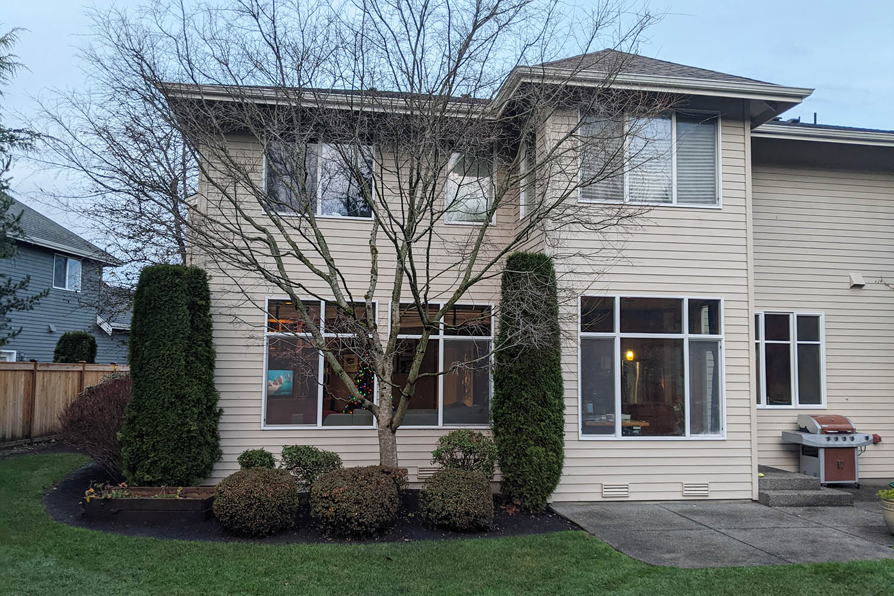
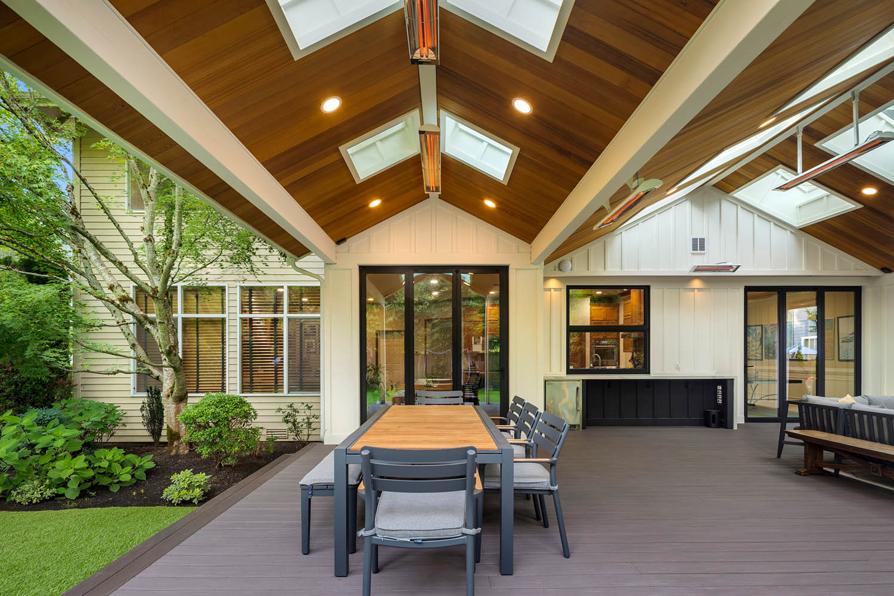
The primary goal of this project was to create a fully integrated indoor-outdoor living experience that could function comfortably throughout the year. By replacing the original windows with expansive NanaWall bi-fold door systems and incorporating a fold-up pass-through kitchen window, the home now opens effortlessly into a covered outdoor lounge and dining environment.
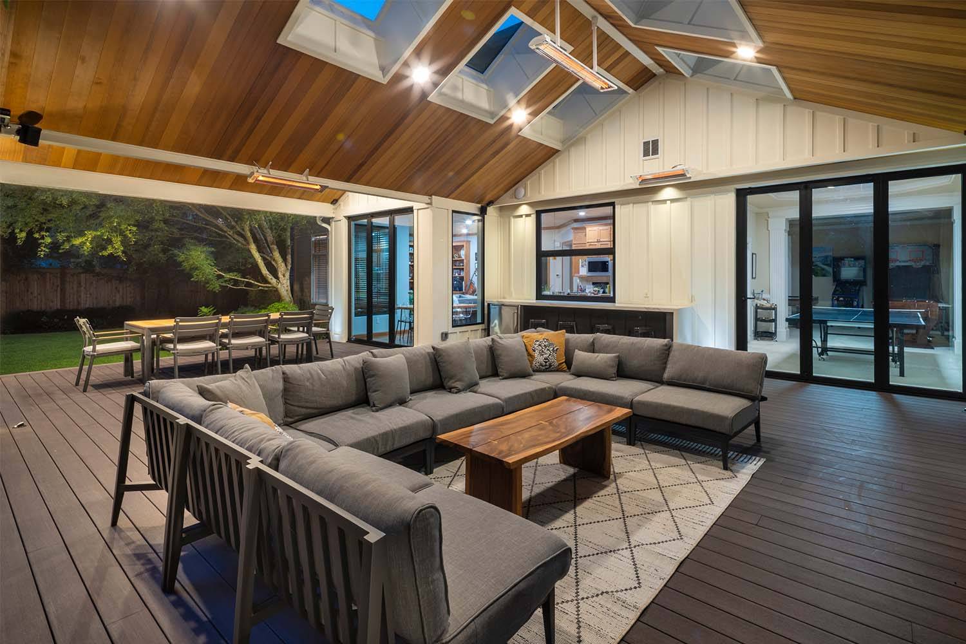
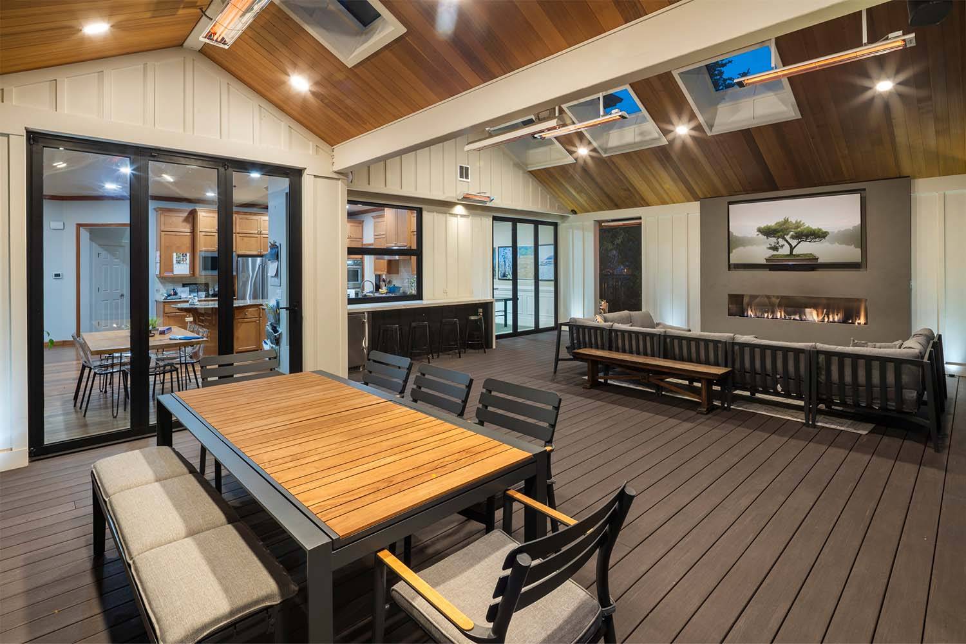
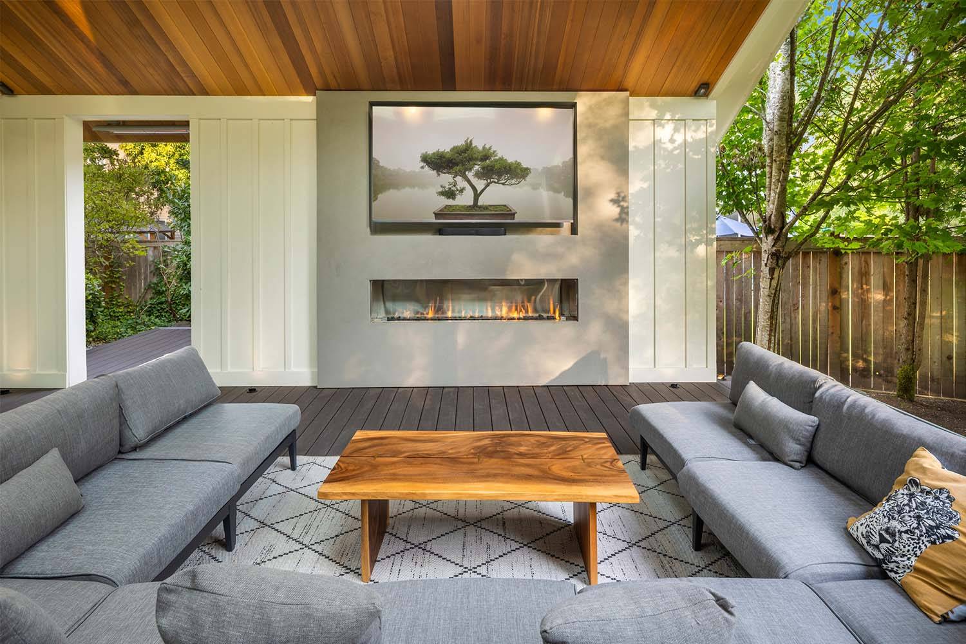
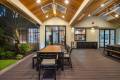
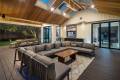
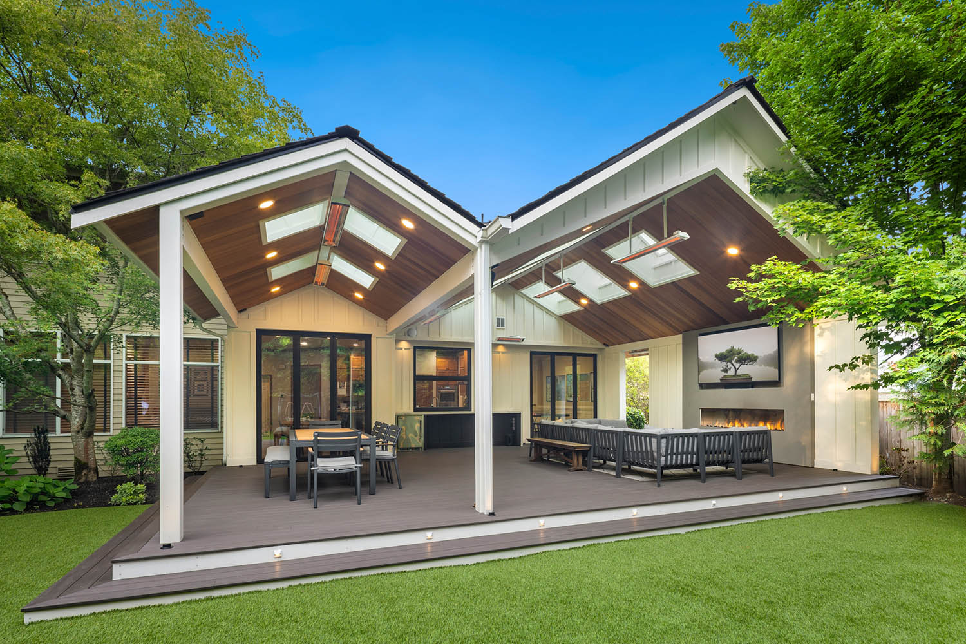
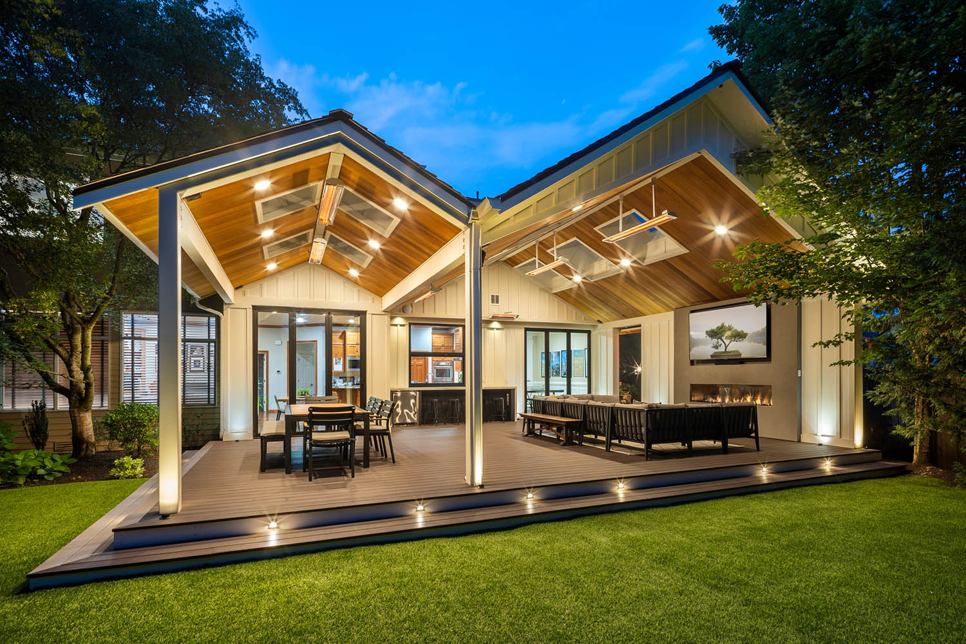
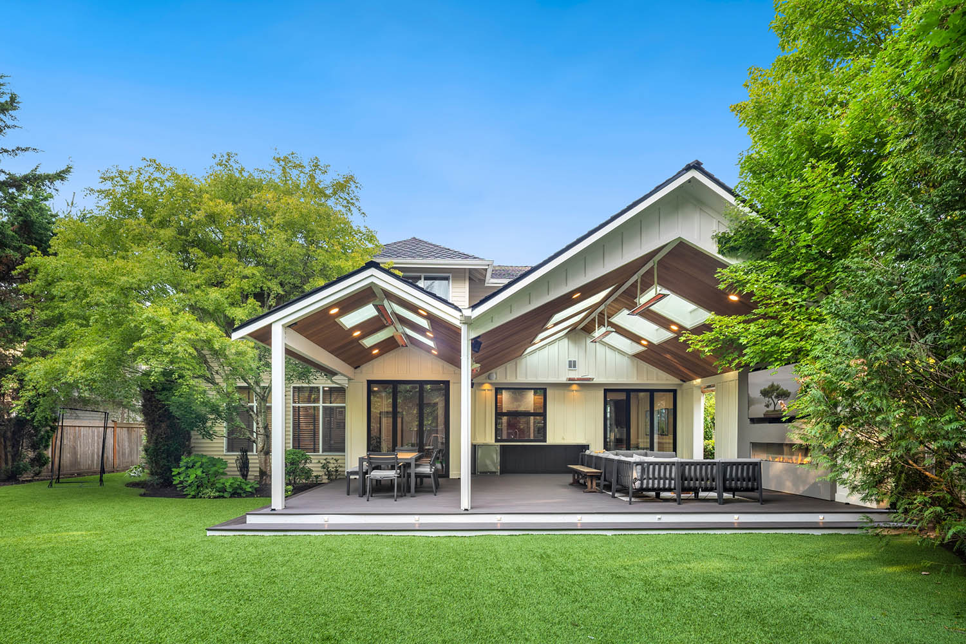
Designed for both comfort and entertaining, the outdoor living space features soaring vaulted ceilings, a dramatic 80-inch fireplace, integrated lighting, and six high-output infrared heaters that extend the usability of the space through every season in the Pacific Northwest climate.
The result is an outdoor environment that feels naturally connected to the home while supporting large gatherings, sports viewing, dining, and everyday relaxation.

Indoor & Outdoor Living
Multiple NanaWall bi-fold door systems and a custom fold-up kitchen pass-through window create a seamless transition between the home’s interior and the outdoor living environment, allowing the spaces to function cohesively for entertaining and everyday use.
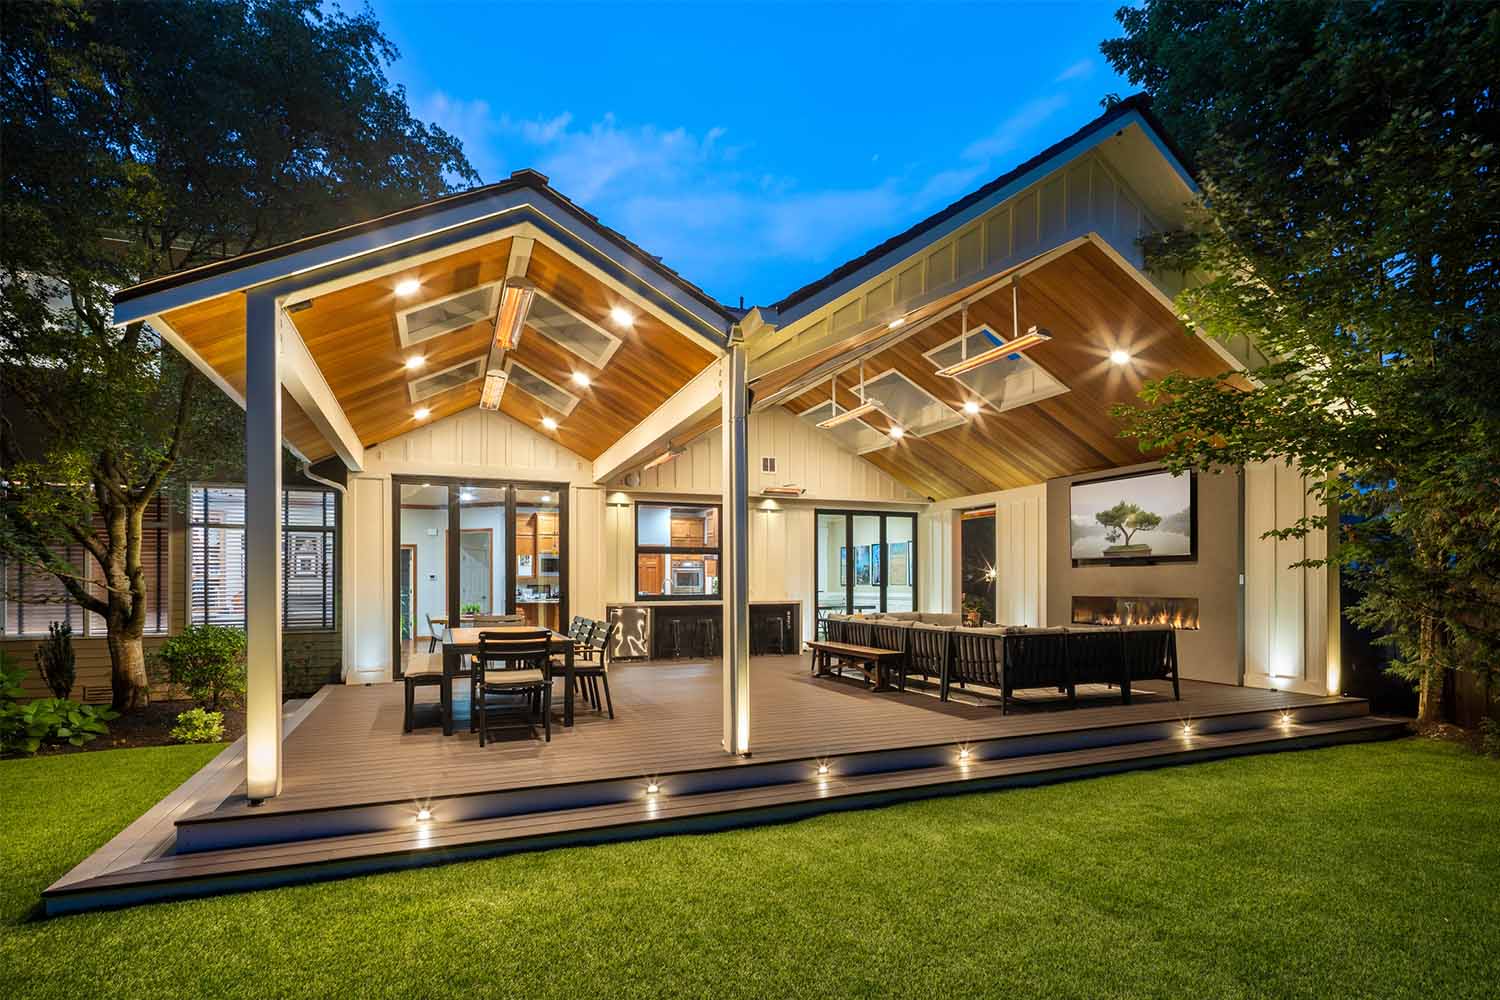
Automated Lighting & Infrared Heating
State-of-the-art automated lighting and integrated color-changing systems help create the perfect atmosphere throughout the day and evening, while high-output infrared heaters provide warmth and comfort that allow the space to be enjoyed year-round.
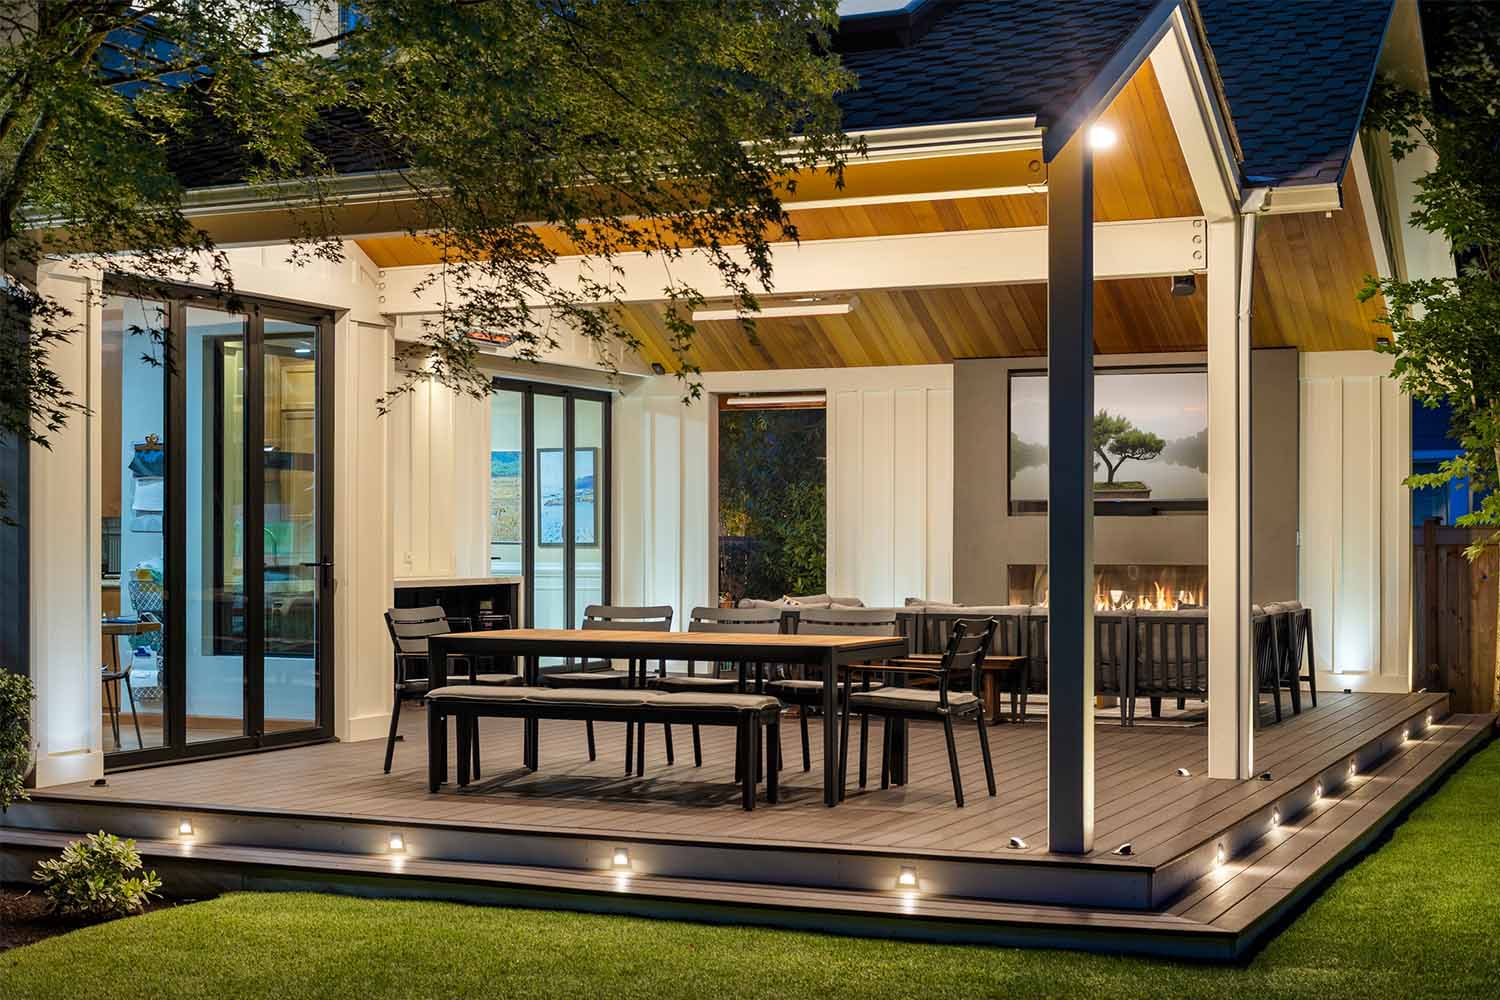
Covered Outdoor Lounge
The vaulted covered structure creates a dramatic architectural centerpiece while providing shelter, openness, and visual connection to the surrounding landscape all the while retaining the maximum amount of natural light into the home. The space was carefully designed to feel both expansive and inviting.
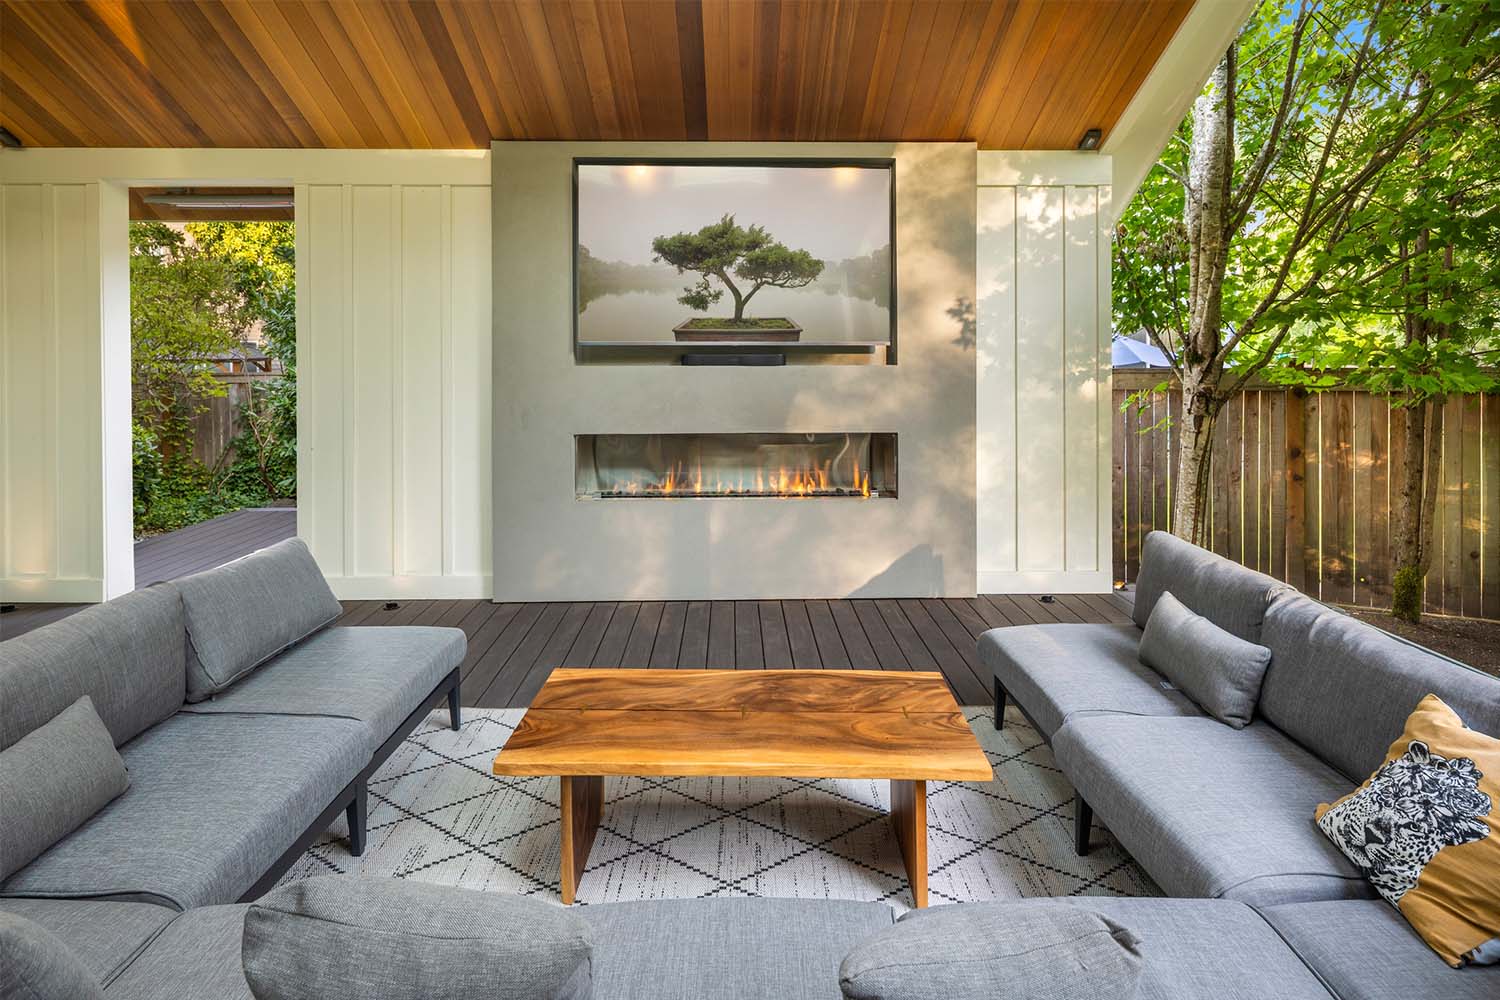
Entertainment-Focused Design
Every element of the project was planned around gathering and entertaining—from seating arrangements and lighting zones to the integration of heating, dining, and viewing areas that comfortably accommodate both intimate evenings and larger social events.
Result
Sammamish Contemporary Outdoor Living
Designer:
Ben Middlemiss
Project Type:
Outdoor Living Addition
Location:
Sammamish, Washington
Services Included:
- Outdoor Living Design
- Covered Patio Addition
- NanaWall Installation
- Infrared Heating Integration
- Automated Lighting Systems
- Indoor-Outdoor Space Planning
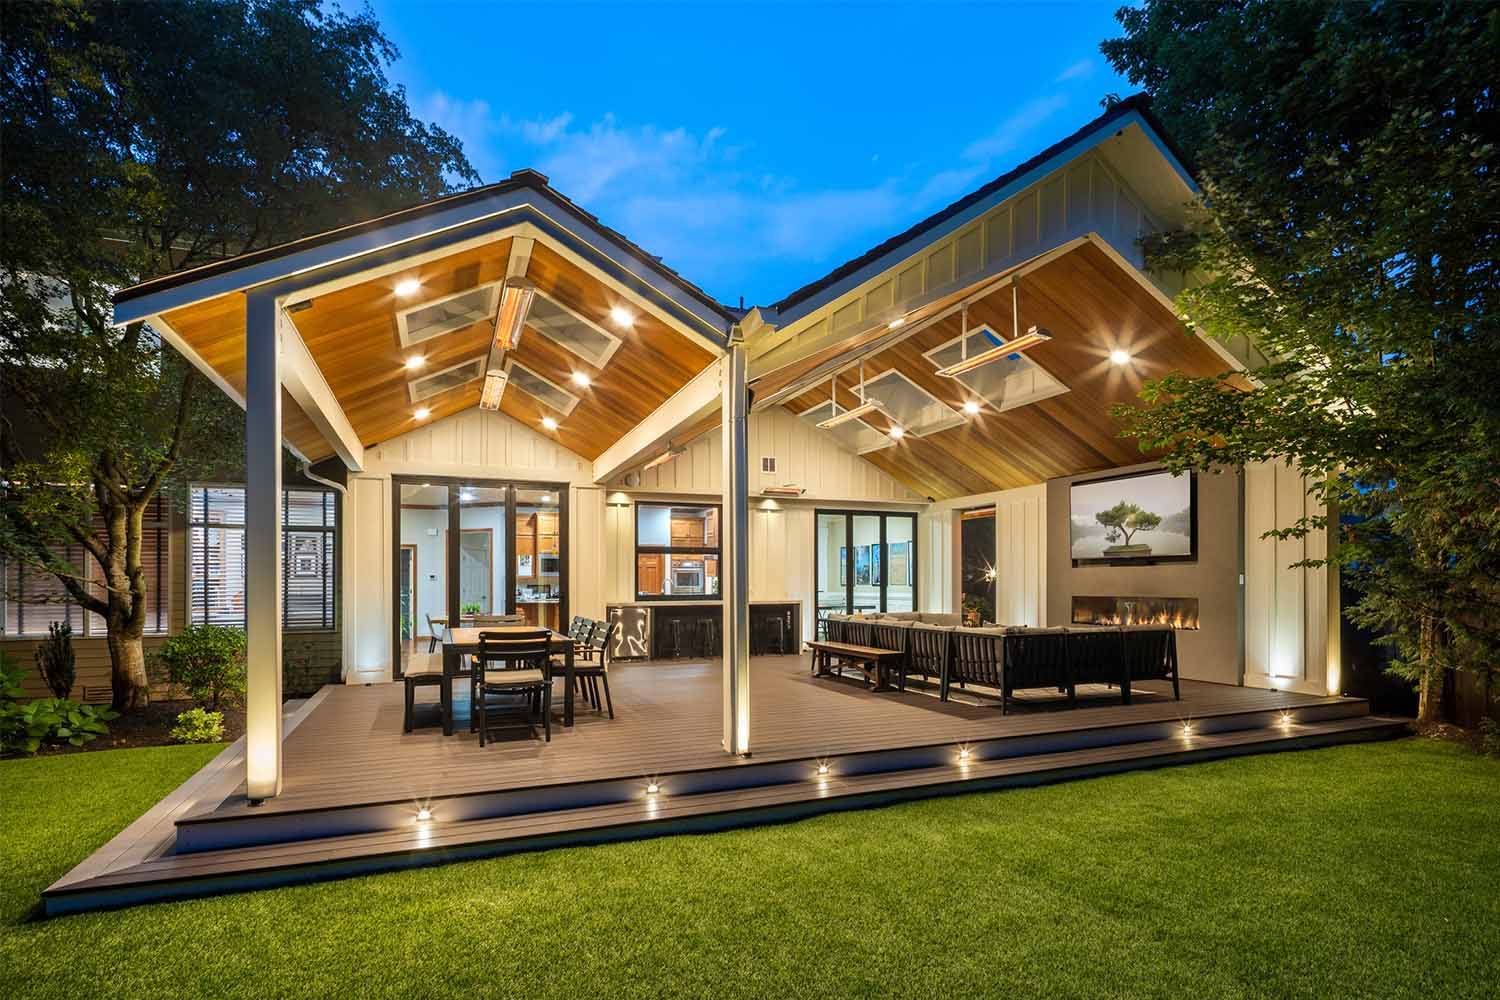






Designed for Year-Round Entertaining
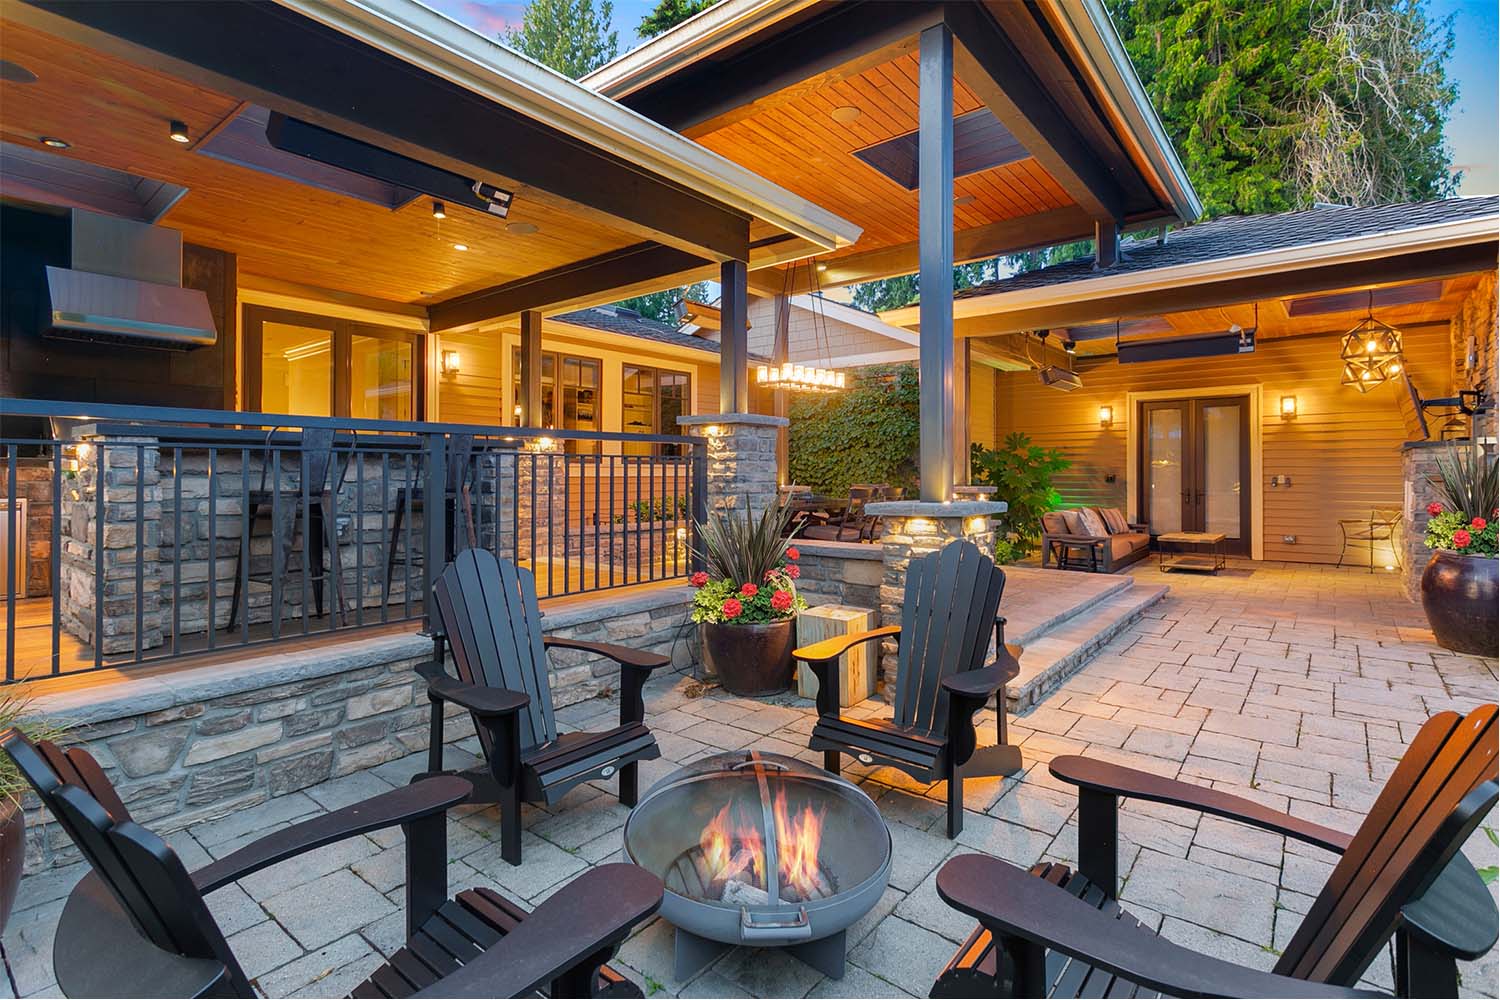
One of the defining goals of this project was to create an outdoor living environment that could function comfortably through every season while maintaining a strong connection to the interior of the home.
By combining covered architectural structures, large-scale opening wall systems, integrated heating, lighting automation, and carefully planned gathering spaces, the project transformed the way the homeowners experience both entertaining and everyday living.
The result is an outdoor environment that feels welcoming, functional, and fully integrated with the architecture of the home throughout the entire year.
Start Your Home Transformation Today
Whether you too are planning an outdoor living space, kitchen renovation, whole-home remodel or complete property transformation, London Design Build creates thoughtfully designed environments tailored to the way you live. Our team guides clients through a personalized design-build process focused on craftsmanship, communication, and lasting quality.