
Plan & Build
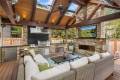
The homeowners envisioned a covered outdoor environment that would feel like a natural extension of the home’s living and dining areas while embracing the warmth and atmosphere of a vaulted Pacific Northwest lodge-style retreat.
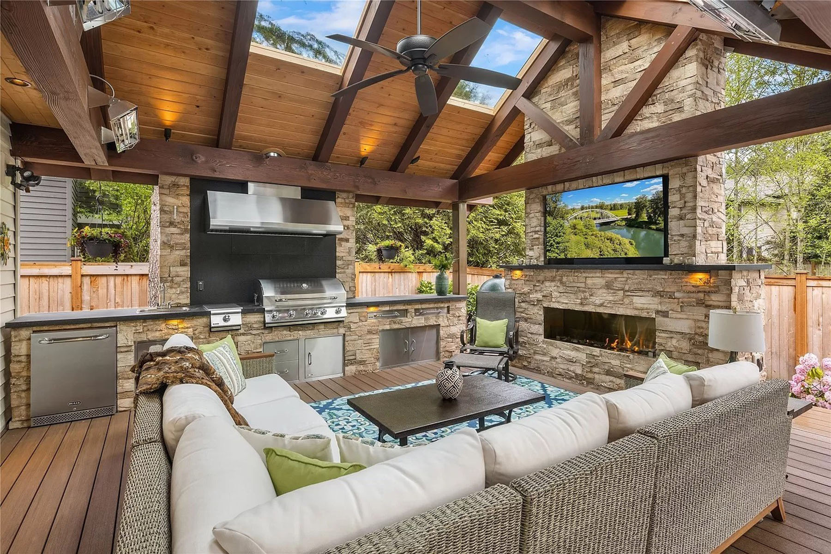
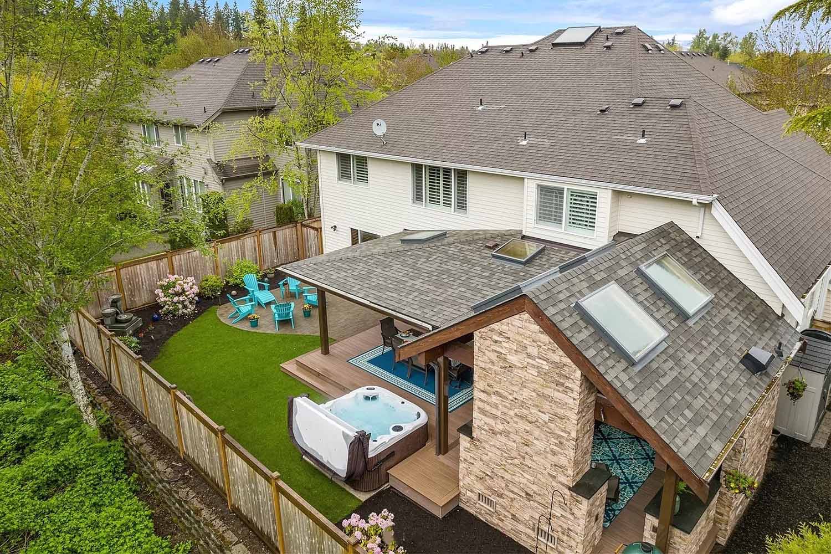
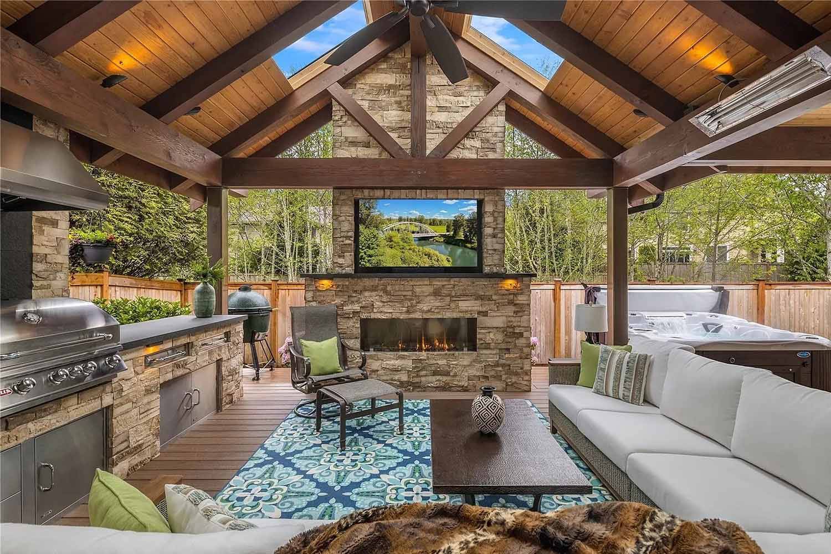
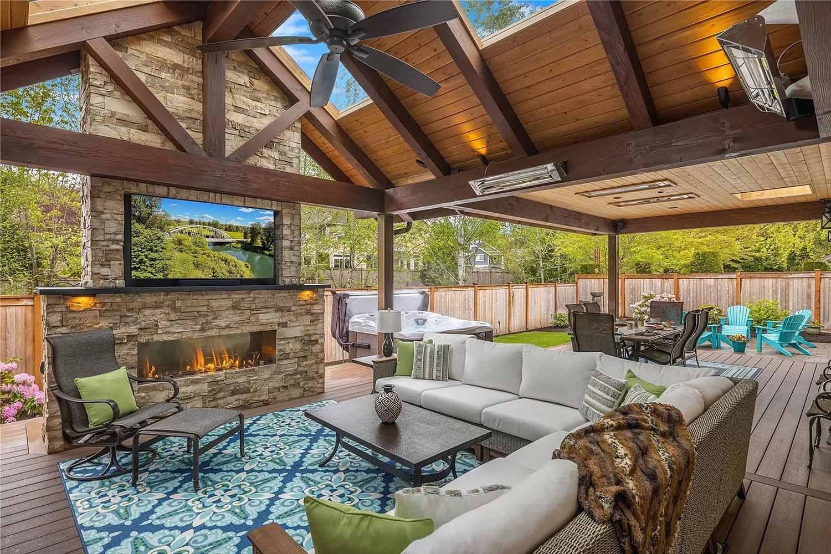
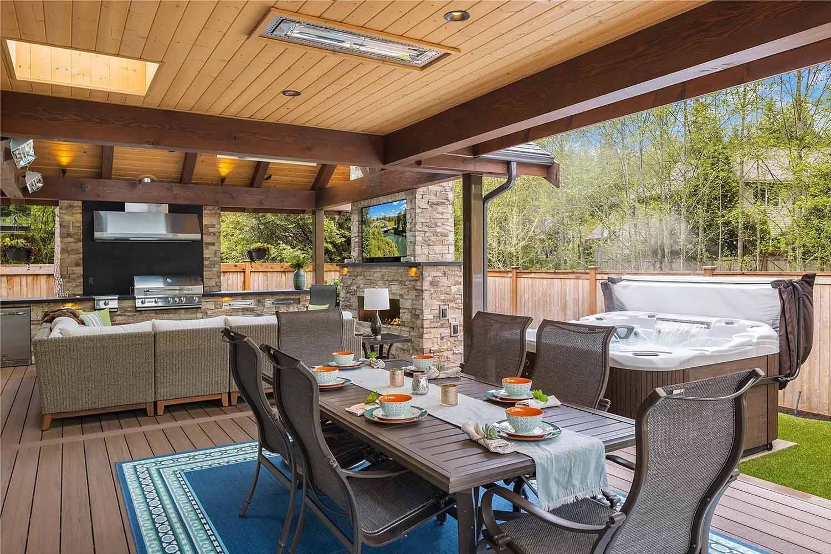
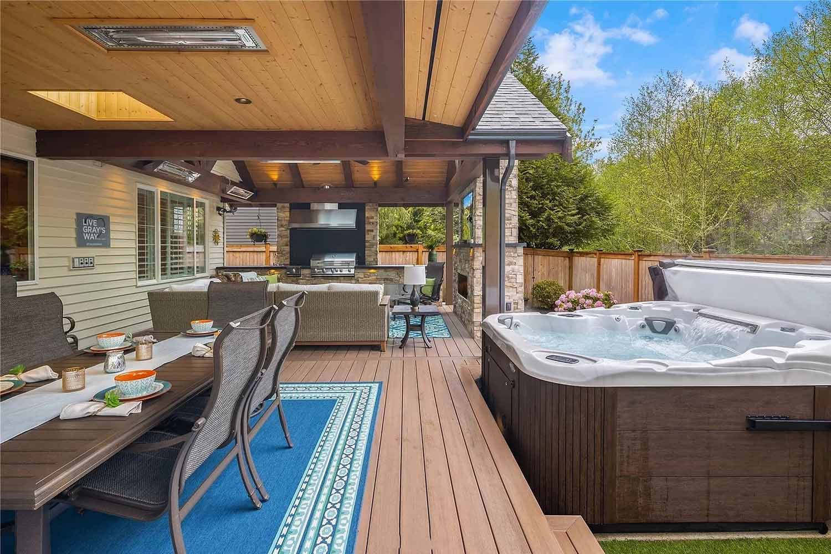
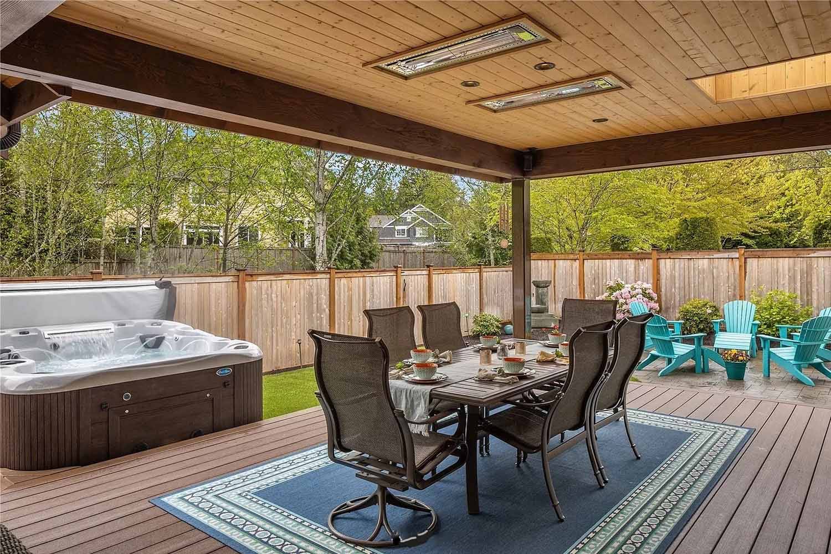
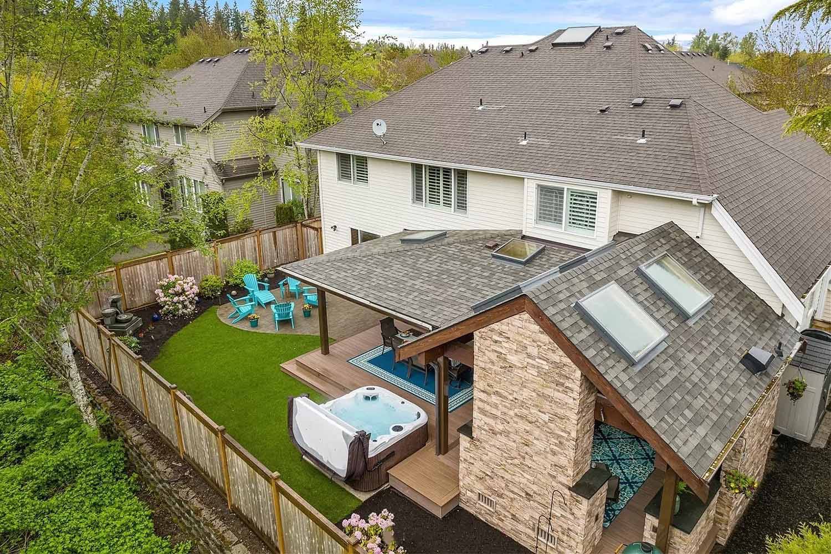
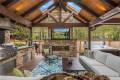
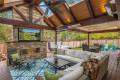
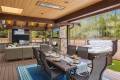
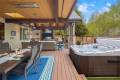
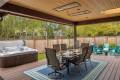
The completed design features a large heavy timber roof structure built over a PVC deck, creating a fully protected outdoor living environment with dedicated lounge, dining, cooking, and entertainment spaces. The project also integrates a spa area, artificial turf, custom lighting, infrared heat and carefully planned circulation that allows the outdoor environment to function comfortably year-round.
Designed for both large gatherings and everyday relaxation, the space balances rustic warmth, modern comfort, and durable low-maintenance materials suited for the Pacific Northwest climate.]
Outdoor Kitchen
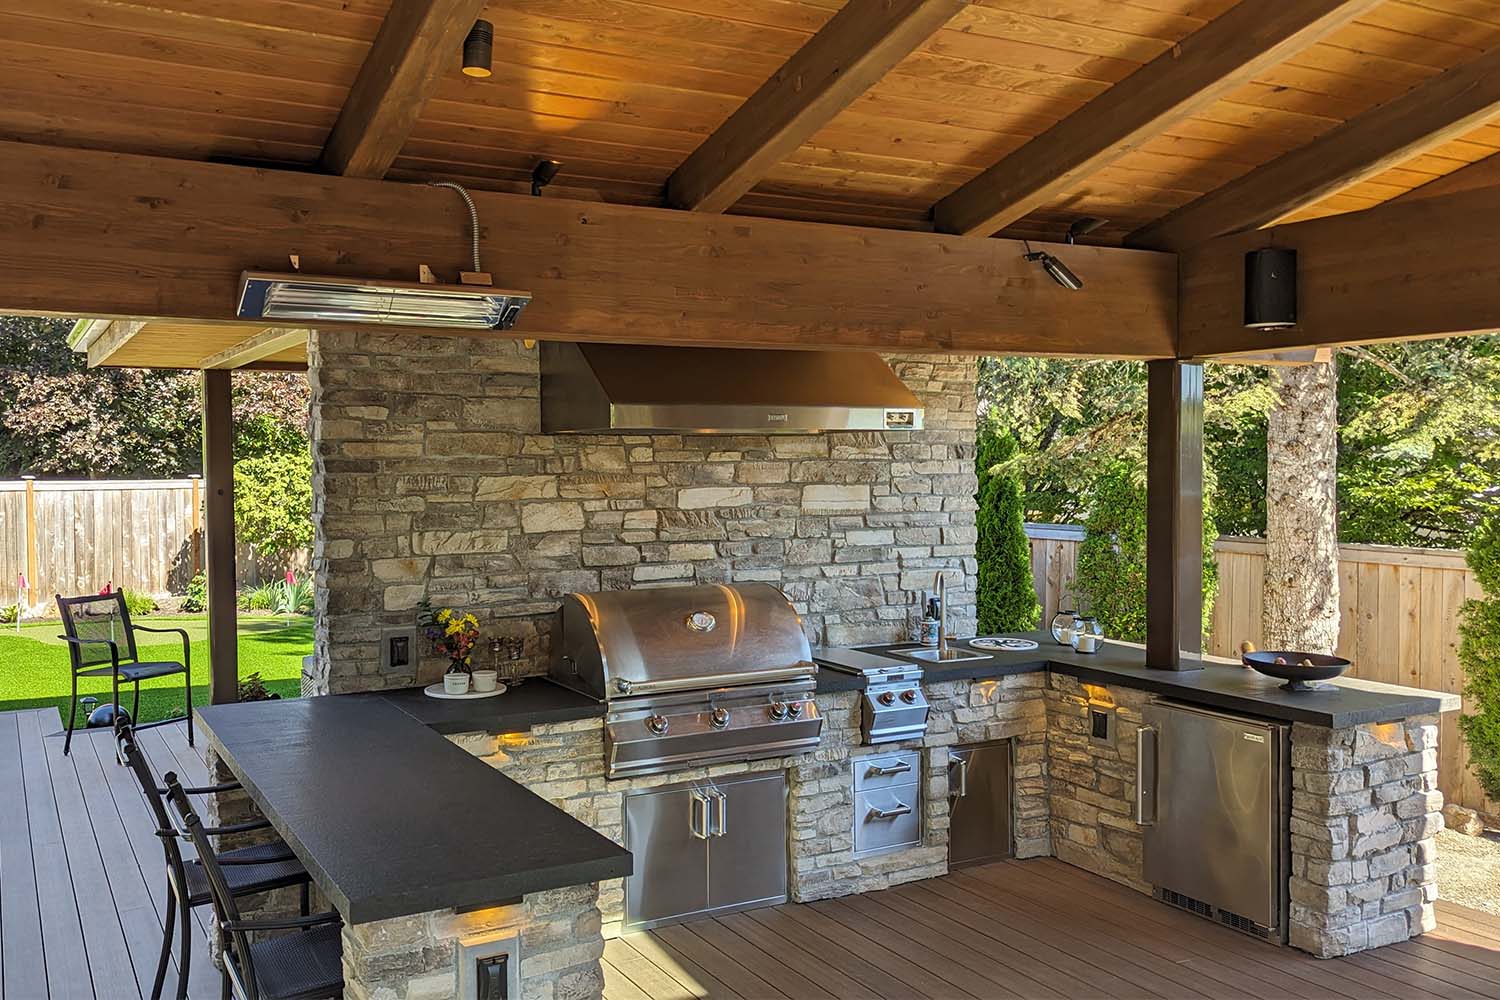
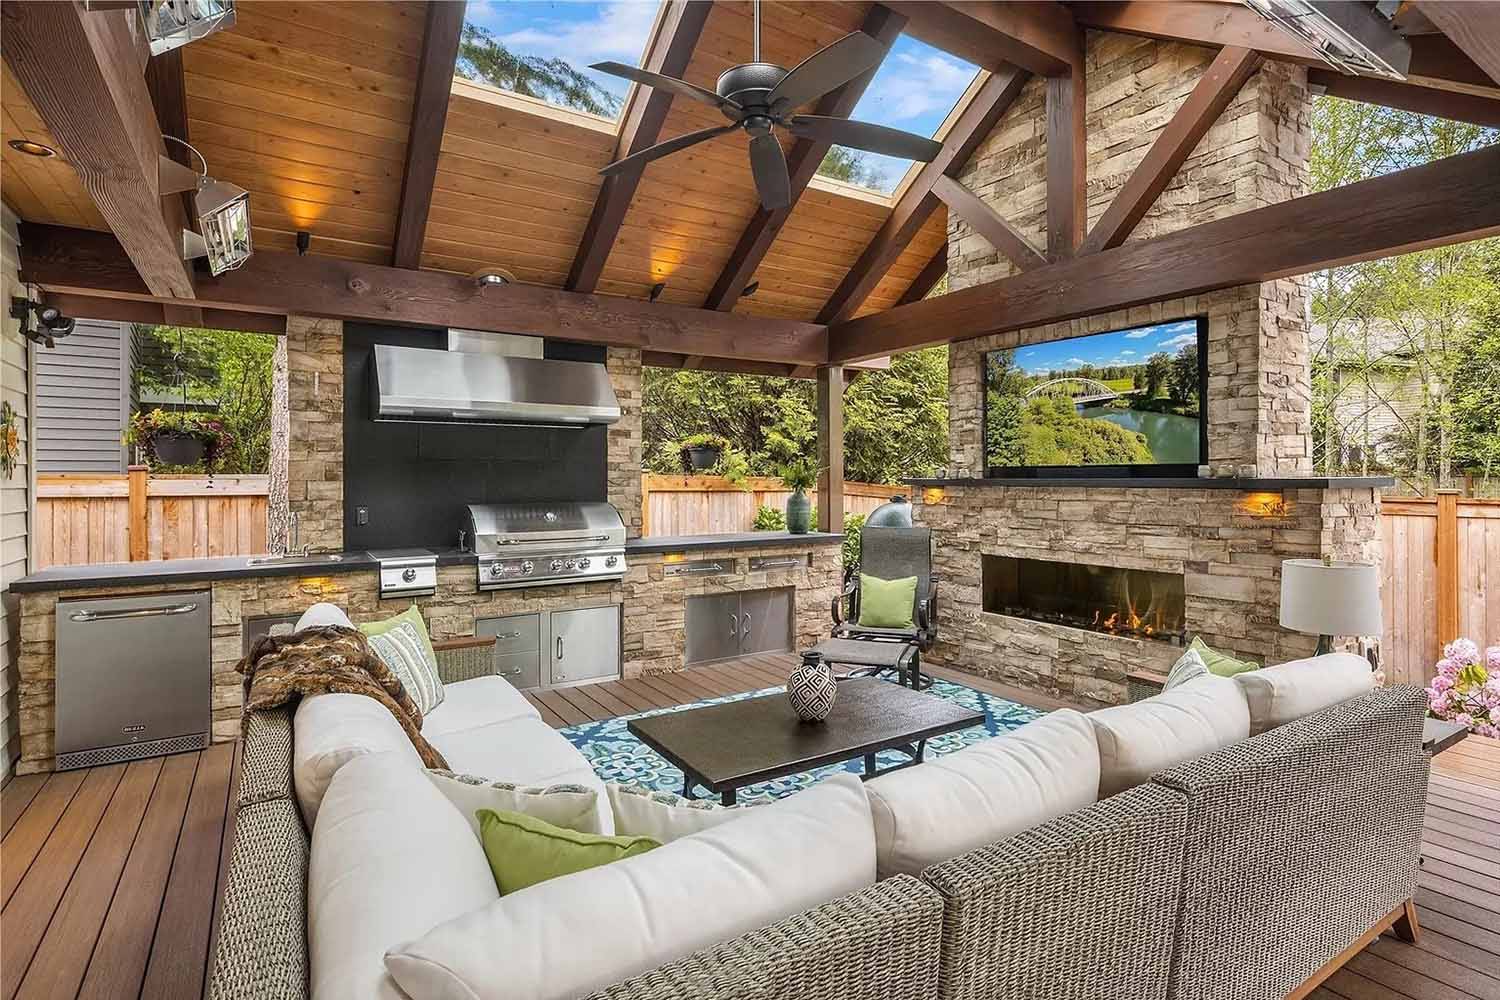
The fully integrated outdoor kitchen features premium RH Peterson Fire Magic appliances including a built-in grill, double side burner, refrigeration, and custom storage solutions. Designed for both casual family meals and large-scale entertaining, the kitchen functions as a natural extension of the indoor cooking space.
Heavy Timber Roof Structure
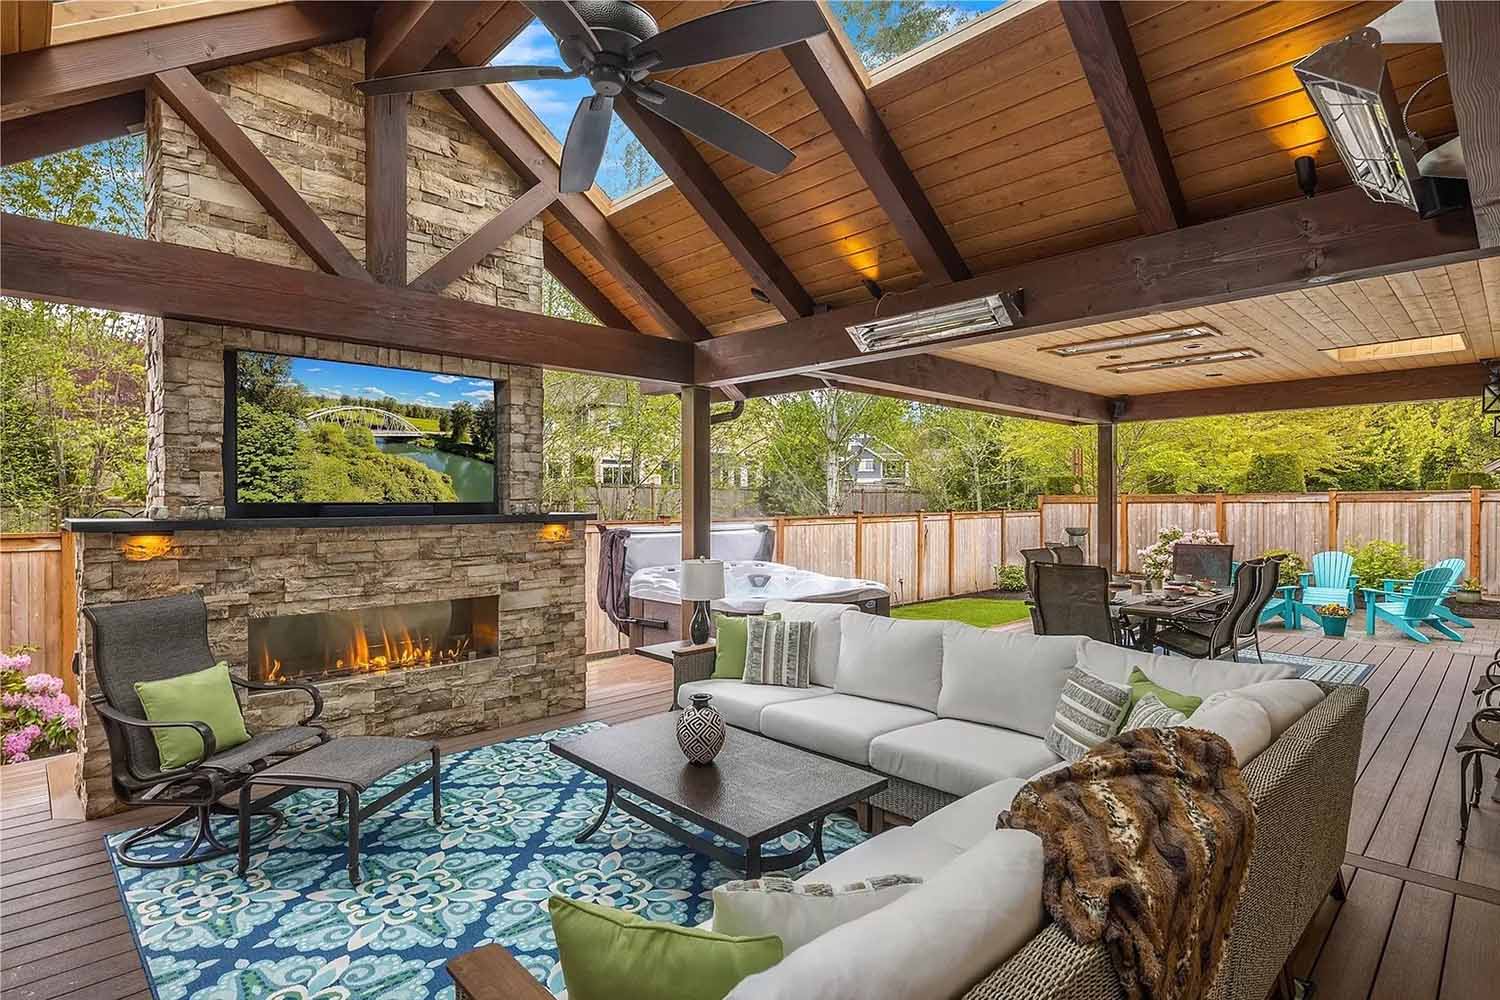
The vaulted heavy timber structure establishes the architectural identity of the project while providing year-round weather protection and warmth thanks to multiple Infrared Heaters. Exposed beams, natural materials, and expansive covered spaces create the feeling of a modern Pacific Northwest lodge environment integrated directly into the home.
Spa & Outdoor Relaxation Spaces
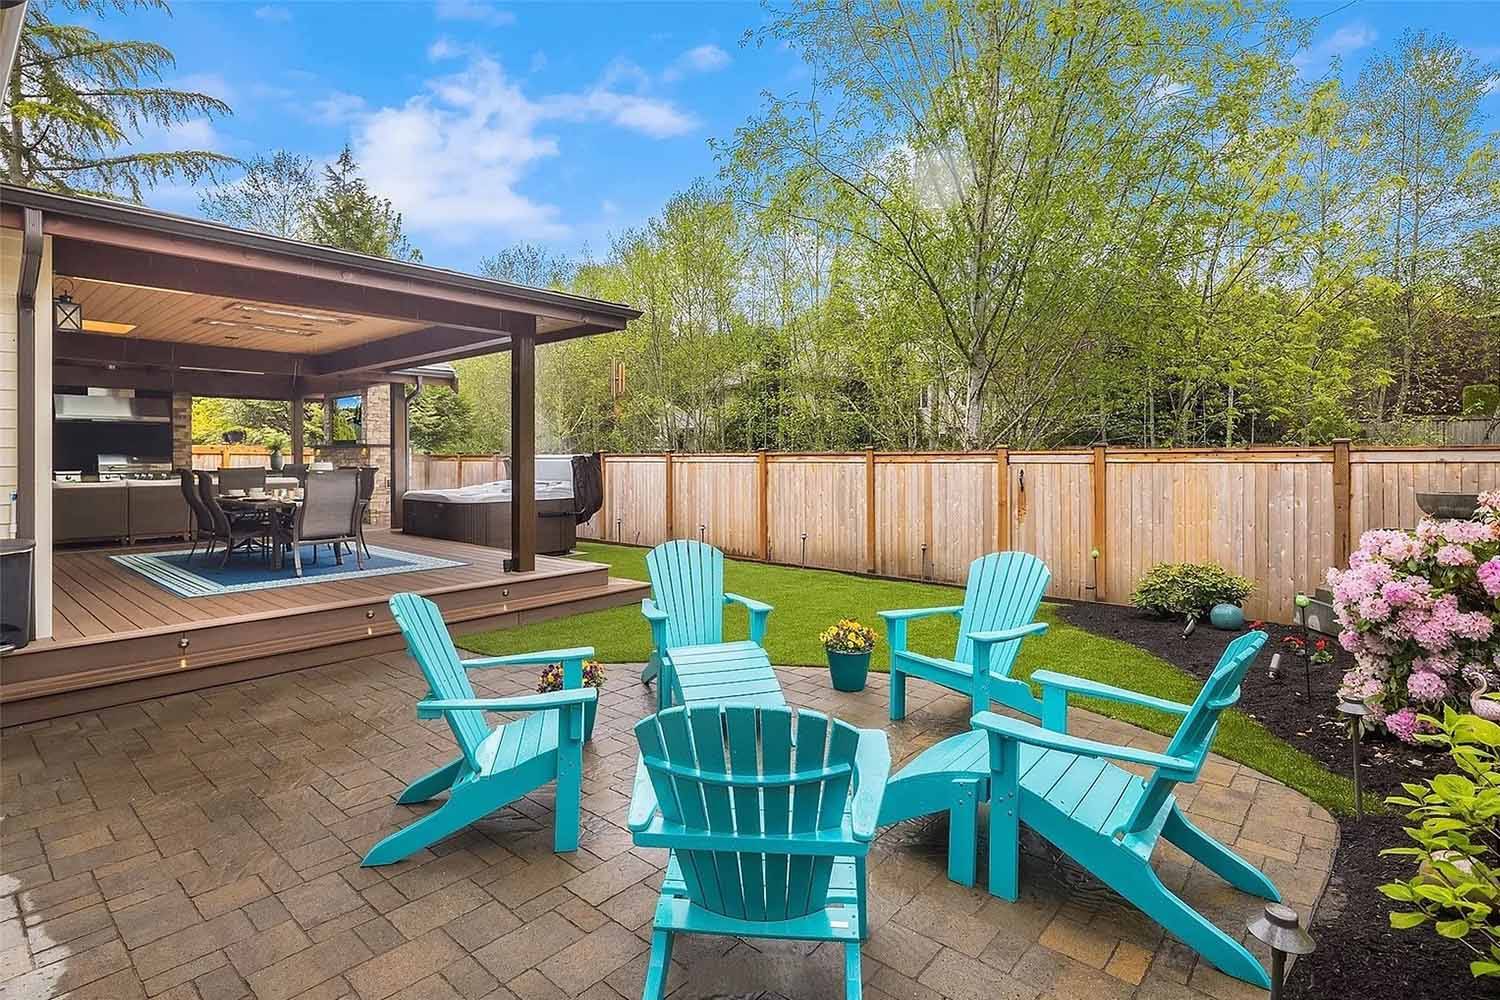
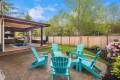
The outdoor spa and surrounding lounge areas were carefully integrated into the overall design to create a comfortable retreat for relaxation and everyday enjoyment. Artificial turf and low-maintenance landscape elements help keep the outdoor environment functional, durable, and visually clean throughout the year.
Result
Sammamish Lodge Outdoor Living
Designer:
Ben Middlemiss
Project Type:
Outdoor Living
Location:
Sammamish, Washington
Services Included:
- Covered Outdoor Living Design
- Heavy Timber Structures
- Infrared Heat
- Outdoor Kitchen Installation
- Fireplace & Entertainment Integration
- PVC Deck
- Artificial Turf & Landscape Design


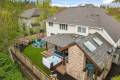



A Pacific Northwest Outdoor Retreat
This project was designed to capture the warmth, comfort, and architectural character of a classic Pacific Northwest lodge while creating a highly functional outdoor environment for year-round living.
The combination of vaulted heavy timber construction, integrated heating and entertainment features, durable low-maintenance materials, and carefully planned gathering spaces transformed the backyard into a seamless extension of the home—equally suited for entertaining guests, watching the game, or enjoying quiet evenings outdoors in every season.
Start Your Home Transformation Today
Whether you too are planning an outdoor living space, kitchen renovation, whole-home remodel or complete property transformation, London Design Build creates thoughtfully designed environments tailored to the way you live. Our team guides clients through a personalized design-build process focused on craftsmanship, communication, and lasting quality.